1700 Bassett Street 1023, Denver, CO 80202
- 1 bed |
- 1 bath |
- 654 sqft
 Rental
  Built in 2005
  —— sqft lot
  1 car garage
  $4/sqft
  Listed 13 days ago
Property Description
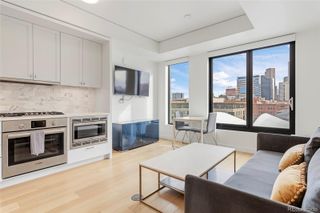
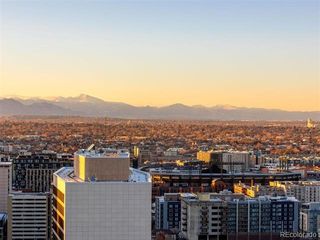
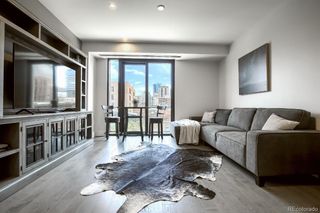
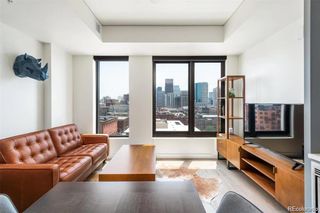
***Automated Blinds***Pool***Gym***24/7 Front Desk***Lock and Leave Lifestyle***Discover the best of urban living in this stunning 1-bedroom, 1-bathroom condo in the Glass House. Be captivated by the mesmerizing city views that greet you from expansive glass windows, filling the room with natural light. The electric blinds are easy to use for when you want to sleep in! The perfectly sized living and dining rooms are enhanced by soaring ceilings. A convenient built-in desk area offers the ideal nook for a home office or study. The kitchen features sleek stainless steel appliances, recessed lighting, granite countertops, and a chic black subway tile backsplash. Retreat to the cozy bedroom, which boasts stylish accent walls and direct access to a private balcony, a great spot for hosting friends and heading to a nearby sports area, play at the DCPA or concert. This residence includes one parking space, with additional locked bike storage available for a small fee (around $10/mo). Perfect as a primary residence or a valuable income-generating investment property, it can be fully furnished or vacated. Riverfront Park is perfectly situated between downtown and the Lower Highlands neighborhoods, and across from Commons Park with scenic walking paths, this location is unparalleled. The Glass House amenities are second to none, including a front desk, gym, Pilates studio, community room, and a pool. This home truly is an urban oasis in the heart of downtown Denver. This is license number is 2026-BFN-0018910
- Listing Status:
- Active
- Date Added:
- September 22, 2026
- Data Last Updated:
- October 5, 2026 at 7:08AM
- Listing Office:
- Usaj Realty : jenny@usajrealty.com,720-398-2999
- Listing Agent:
- Jenny Usaj :
- Contact:
- jenny@usajrealty.com,720-398-2999
- MLS ID:
- 2461325

- General: Balcony
- Style: ContemporaryUrban Contemporary
- General: One
- HOA Amenities: Business CenterClubhouseConciergeFitness CenterFront DeskGarden AreaManagementParkingPoolStorage
- Originating MLS: REcolorado
- School District: Denver 1
- County: Denver
- View: City
- Fencing: None
- Source: REcolorado
This listing courtesy of Jenny Usaj , Usaj Realty
 New - 3 days ago