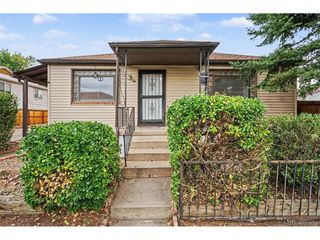
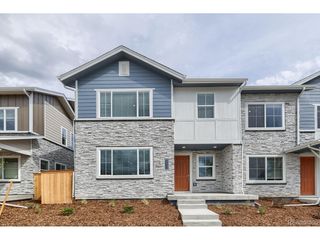
1702 W 52nd Ct, Denver, CO 80221
- 3 beds |
- 3 baths |
- 1,681 sqft
 Duplex
 Built in 2018
 2,178sqft lot
 1 car garage
 $289/sqft
 Listed 1 month ago
Property Description
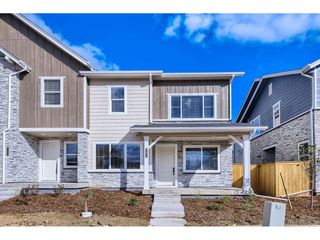
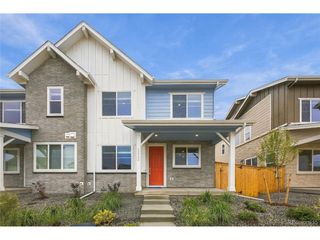
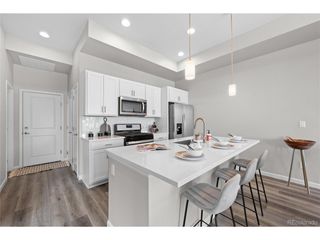
Stunning end-unit townhome ideally located between Sunnyside and Midtown, offering easy access to Downtown Denver and a quick connection to I-70 for your next mountain getaway! Step inside to an open and inviting floor plan filled with natural light. The kitchen features granite countertops, stainless steel appliances, a pantry, and plenty of space for meal prep and entertaining. Enjoy easy access to the back patio, perfect for BBQs and relaxing outdoors. A convenient half bath completes the main level. Upstairs, you'll find three bedrooms and two bathrooms, including well-appointed finishes with granite countertops, tiled floors, and tiled shower surrounds. Additional features include waterproof EVP flooring in the kitchen and dining areas, comfortable carpeting throughout the living room and bedrooms, and an attached one car garage. With its desirable end-unit location, functional floor plan, and convenient access to Denver, neighborhood amenities, and the mountains, this townhome is move-in ready and a great place to call home!
- Listing Status:
- Active
- Data Last Updated:
- November 20, 2026 at 4:21AM
- Listing Office:
- eXp Realty, LLC : cameron@coloradoteam.com,303-501-2810
- Listing Agent:
- Cameron McClellan : 303-501-2810
- Contact:
- cameron@coloradoteam.com,303-501-2810
- MLS ID:
- 6570226

- Other Structures: Deck
- Parking: Attached
- Roofing: Composition
- General: FrameBrickCompositionTwo
- HOA Amenities: Snow RemovalExterior Maintenance200.0Monthly
- Originating MLS: ires
- School District: Westminster Public Schools
- County: Adams
- Fencing: Fenced
- Utilities: Natural Gas Available
- Water: Public
- Sewer: Public Sewer
- Source: ires
- Exclusions: Seller's personal property
This listing courtesy of Cameron McClellan , eXp Realty, LLC
Monthly Payment
- Principal & Interest $
- Property Taxes $
- Home Insurance $
- VA Funding Fee $

 New - 2 days ago