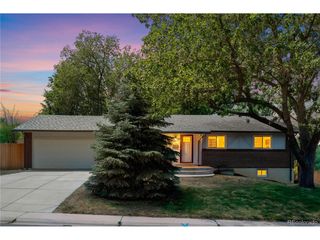
1717 S Clayton St, Denver, CO 80210
- 4 beds |
- 2 baths |
- 2,434 sqft
 Single-Family Home
  Built in 1959
  7,405sqft lot
 2 car garage
  $320/sqft
  Listed 2 days ago
Property Description
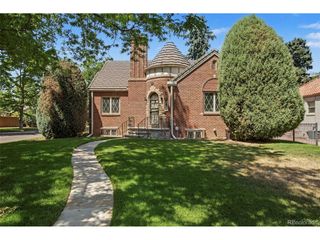
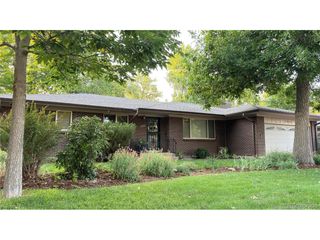
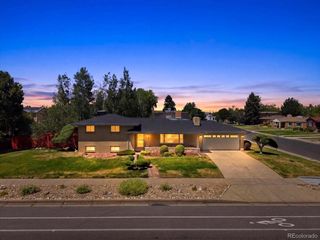
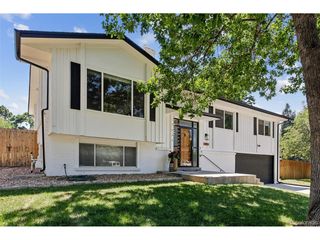
Tucked at the end of a private street just minutes from DU, vibrant dining, and light rail, this classic mid-century brick residence combines timeless Denver charm with unmatched income potential. Boasting an expansive driveway, an attached 2-car garage, and an enviable, ultra-private location where guests and residents enjoy peace without neighbor disruption, this property offers incredible versatility for owner-occupants, short-term rental operators, or house-hackers alike! Relax on the charming front porch swing before stepping into a light-filled main level featuring original hardwood floors, coved ceilings, large windows, and a classic wood-burning fireplace. The eat-in kitchen beautifully preserves mid-century character alongside updated countertops and modern appliances. The main level host two oversized bedrooms with generous closet space and a good sized dual-sink full bath. The fully finished lower level functions as a complete lock-off basement apartment / ADU with a full kitchenette, large living space, two additional bedrooms, and access to laundry. Outfitted for seamless co-living, long-term leasing, or high-performing short-term rentals, the income flexibility here is extraordinary: live on one level while generating substantial revenue from the other, or operate the entire home as a top-tier rental. Step outside to your private backyard oasis, complete with a brand-new hot tub, ideal for entertaining. Best of all, you are centrally positioned so that virtually everything Denver has to offer is just 15 minutes away. Rare turn-key income capability in a premier location!
- Listing Status:
- Active
- Data Last Updated:
- July 26, 2026 at 7:24AM
- Listing Office:
- MODUS Real Estate : BobbyILoveYourWay@gmail.com,720-636-6096
- Listing Agent:
- Bobby Reginelli : 720-636-6096
- MLS ID:
- 4796235

- General: Sprinkler System
- Style: Contemporary
- Other Structures: Patio
- Parking: Detached
- Roofing: Composition
- General: BrickOne
- Originating MLS: ires
- School District: Denver District 1
- County: Denver
- Zoning: E-SU-DX
- Fencing: Fenced
- Utilities: Electricity Available
- Water: City
- Sewer: Public Sewer
- Source: ires
- Exclusions: Sellers Personal property
This listing courtesy of Bobby Reginelli , MODUS Real Estate
Monthly Payment
- Principal & Interest $
- Property Taxes $
- Home Insurance $
- VA Funding Fee $

 New - 1 day ago