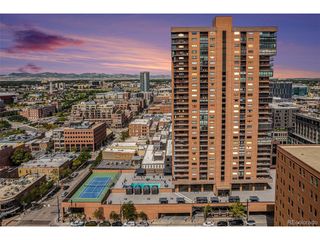
1735 N Ogden St 205, Denver, CO 80218
- 2 beds |
- 2 baths |
- 1,254 sqft
 Condominium
 Built in 2002
 0.34acre lot
 1 car garage
 $379/sqft
 Listed 21 days ago
Property Description
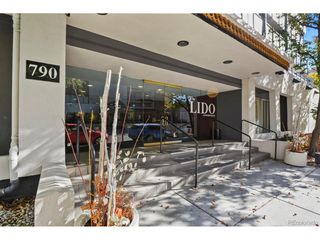
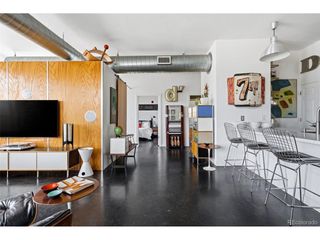
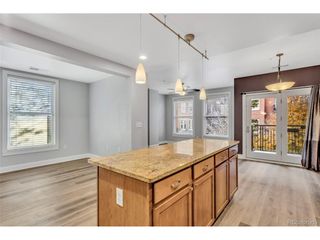
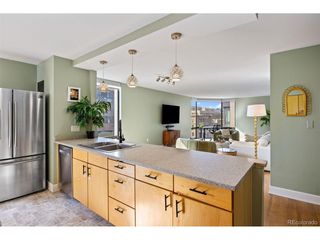
In the heart of Uptown Denver, this refined condo combines distinctive architectural details with the flexibility of two primary suites, each with its own en-suite bath. A welcoming foyer with a coffered ceiling introduces an open concept living and dining area, where a striking pier gas fireplace with an extended mantel and built-in details creates a warm focal point and subtle division between spaces. Large windows, recessed lighting and wood-look luxury vinyl plank flooring bring a cohesive, contemporary finish throughout. The open concept kitchen features granite tile countertops, stainless steel appliances and an eat-at bar, while the adjacent dining area opens to a private covered deck for outdoor dining or relaxing. The main primary suite features graceful architectural angles, a bright patio door, a generous pass-through closet and a versatile alcove for a desk or vanity. Its en-suite bath offers a large soaking tub and separate standing shower. French doors open to the second primary suite, complete with its own en-suite bath, spacious closet, built-in desk, Murphy bed and laundry closet. This adaptable flex space works beautifully as a guest suite, work from home office or comfortable combination of both. The secure brick building offers elevator access, one secured underground parking space with a bike hanger and a private storage area. Enjoy an exceptional Uptown location that is within quick walking distance for the 17th Avenue Restaurant Row, neighborhood coffee shops, galleries and theaters. Downtown Denver and City Park are nearby, with a bus stop just one block away and light rail at 18th and California approximately ten blocks away. Easy connections throughout Denver Metro add to the convenience of this well-located city residence.
- Listing Status:
- Active
- Data Last Updated:
- November 19, 2026 at 7:23AM
- Listing Office:
- Keller Williams Advantage Realty LLC : contracts@teamvwp.com,303-601-0260
- Listing Agent:
- Ali Van Westenberg : 303-601-0260
- Contact:
- contracts@teamvwp.com,303-601-0260
- MLS ID:
- 5083772

- General: Balcony
- Other Structures: DeckPatio
- Parking: Detached
- Roofing: Other
- Windows: Window Coverings
- General: BrickStuccoConcreteOne
- Road/Access: Security Gate
- HOA Amenities: Security BuildingElevatorTrashExterior MaintenanceWaterInsuranceSewer435.0Monthly
- Originating MLS: ires
- School District: Denver District 1
- County: Denver
- Zoning: G-RO-5
- Utilities: Natural Gas AvailableElectricity AvailableCable Available
- Water: Public
- Sewer: Public Sewer
- Source: ires
- Exclusions: Owners personal property and staging items
This listing courtesy of Ali Van Westenberg , Keller Williams Advantage Realty LLC
Monthly Payment
- Principal & Interest $
- Property Taxes $
- Home Insurance $
- VA Funding Fee $

 New - 3 days ago