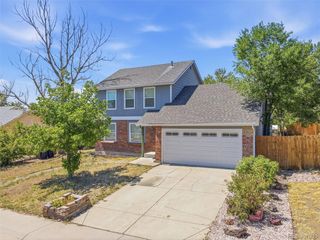
1741 W 83rd Ave, Denver, CO 80221
- 3 beds |
- 2 baths |
- 1,708 sqft
 Single-Family Home
  Built in 1960
  7,405sqft lot
 1 car garage
  $240/sqft
  Listed 1 day ago
Property Description
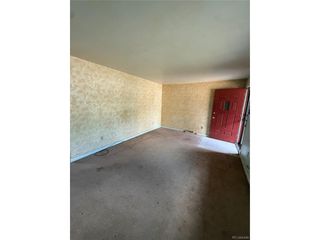
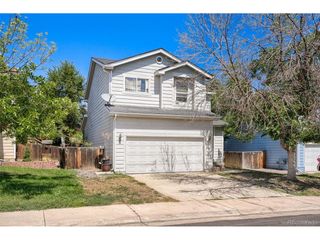
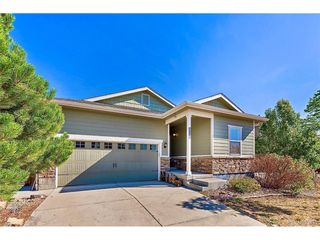
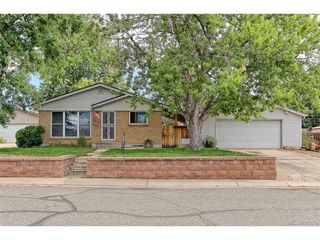
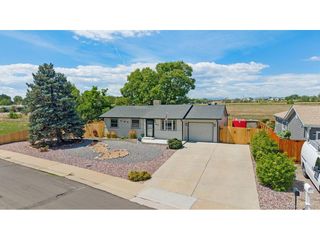
Welcome to this inviting 3-bedroom, 2-bath ranch in Sherrelwood Estates. Offering 1,708 total square feet, the home features original hardwood floors, a comfortable floor plan, updated bathrooms, and plenty of flexible space for everyday living, working from home, or recreation. Recent improvements include a new water heater and repairs to the sewer line, providing added peace of mind. Outside, the generous 7,200-square-foot lot offers ample room for relaxing, gardening, entertaining, or creating your ideal outdoor retreat. Conveniently located near shopping, dining, parks, and major routes, this home combines comfort, possibility, and a great Denver-area location. Move in, make it your own, and enjoy everything this Sherrelwood Estates property has to offer.
- Listing Status:
- Active
- Data Last Updated:
- August 25, 2026 at 7:22AM
- Listing Office:
- Keller Williams-Preferred Rlty : 3035798420
- Listing Agent:
- Heather McChesney : 3035798420
- Contact:
- 3035798420
- MLS ID:
- 1067138

- Style: Contemporary
- Other Structures: Patio
- Parking: Attached
- Roofing: Composition
- Windows: Window Coverings
- General: FrameOne
- Road/Access: City Street
- Originating MLS: ires
- School District: Westminster Public Schools
- County: Adams
- Zoning: R-1-CR0059802
- Fencing: FencedWood
- Utilities: Natural Gas AvailableElectricity AvailableCity
- Water: City
- Sewer: Public Sewer
- Source: ires
- Exclusions: Seller's personal property
This listing courtesy of Heather McChesney , Keller Williams-Preferred Rlty
Monthly Payment
- Principal & Interest $
- Property Taxes $
- Home Insurance $
- VA Funding Fee $

 New - 4 hours ago