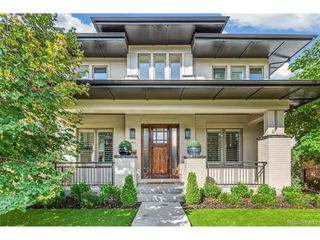
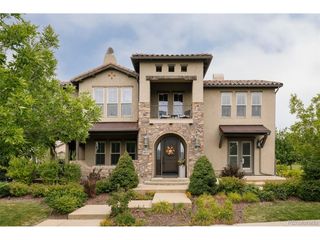
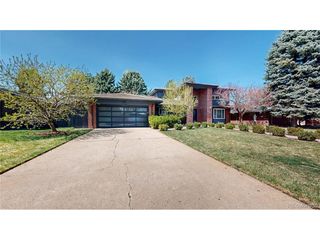
175 S Jasmine St, Denver, CO 80224
- 6 beds |
- 7 baths |
- 4,895 sqft
 Single-Family Home
  Built in 1962
  6,970sqft lot
 2 car garage
  $460/sqft
  Listed 2 months ago
Property Description
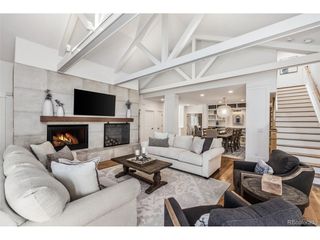
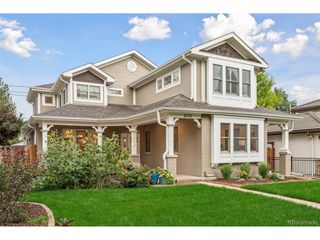
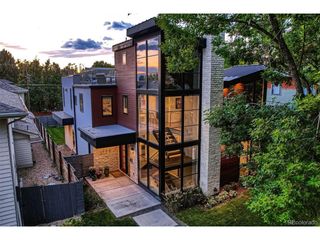
Located in coveted Crestmoor just one block from Crestmoor Park, this move-in-ready home offers a spacious, functional floor plan designed for everyday living and entertaining. The main level includes a dedicated office, inviting living room with fireplace, chef's kitchen with adjoining dining area, private en-suite bedroom, powder room, and laundry. Upstairs, the vaulted primary suite features a walk-in closet and spa-inspired bath, complemented by three additional bedrooms, including one en-suite and two connected by a dual-entry bath. The finished basement adds flexible living space with a wet bar, recreation area, powder room, additional en-suite bedroom, and exceptional storage. Outside, enjoy a private backyard with a terrace, built-in grill, and generous lawn. New furnace, water heater and A/C. Conveniently located near neighborhood dining, coffee shops, Cherry Creek, and downtown Denver.
- Listing Status:
- Pending
- Data Last Updated:
- October 5, 2026 at 7:21AM
- Listing Office:
- Compass - Denver : lauren.greene@compass.com
- Listing Agent:
- Lauren Greene : 303-748-8641
- Contact:
- lauren.greene@compass.com
- MLS ID:
- 4931353

- General: Eat-in KitchenCathedral Ceiling(s)Open FloorplanPantryWalk-In Closet(s)Wet BarJack & Jill BathroomKitchen Island
- Appliances: DishwasherRefrigeratorMicrowaveGas Bar-B-QDisposal
- Basement: Partially Finished
- A/C: Central AirCeiling Fan(s)
- Heating: Forced Air
- Fireplace: Two or MoreGasLiving RoomBedroom
- Disability Feature: Level Lot
- General: Sprinkler System
- Other Structures: Patio
- Parking: Attached
- Roofing: Composition
- General: FrameBrickStoneStuccoTwo
- Originating MLS: ires
- School District: Denver District 1
- County: Denver
- Zoning: E-SU-DX
- Fencing: Fenced
- Utilities: Natural Gas Available
- Water: Public
- Sewer: Public Sewer
- Source: ires
- Exclusions: Sellers' personal property and staging items
This listing courtesy of Lauren Greene , Compass - Denver
Monthly Payment
- Principal & Interest $
- Property Taxes $
- Home Insurance $
- VA Funding Fee $