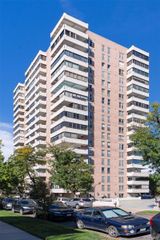
1750 Wewatta Street 503, Denver, CO 80202
- 1 bed |
- 1 bath |
- 655 sqft
 Condominium
 Built in 2017
 —— sqft lot
 1 car garage
 $439/sqft
 Listed 12 days ago
Property Description
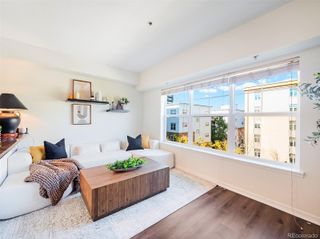
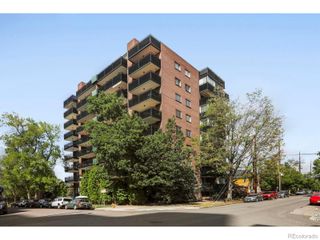
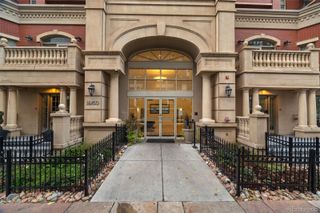
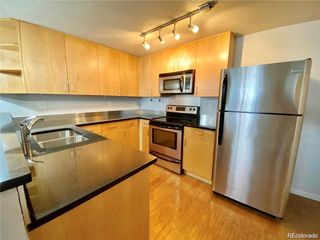
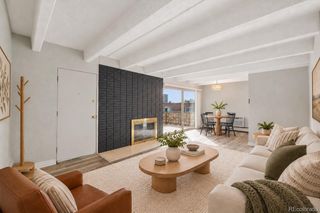
Luxury Downtown Living at The Coloradan! This 1-bedroom, 1-bath AFFORDABLE HOUSING condo offers modern urban living perfectly positioned in the heart of Downtown Denver. The open-concept floor plan features stylish finishes and expansive walls of windows that fill the interior with natural light. The spacious living area flows seamlessly into an eat-in kitchen with ample cabinetry and stainless steel appliances. The bedroom features a walk-in closet with an upgraded storage system designed to maximize space and organization, while a full bathroom and generous laundry/storage room add to the home's functionality. The Coloradan offers an exceptional collection of resort-style amenities, including a 24-hour staffed front desk, fitness center, library, community garden, 18th-floor club lounge, game room, rooftop pool and hot tub, fire pit, chef's kitchen and outdoor grills. Onsite garage parking is available for a monthly fee, with access to EV charging stations. Just steps from Union Station, Whole Foods, and countless dining and shopping options, this location puts the best of downtown right outside your door. Enjoy the style, energy and ease of living at one of Denver's premier luxury buildings! *This is an income-restricted home through Denver's affordable housing program (HOST): the buyer must be income-qualified and it must be their primary residence. 2026 annual household income limits (min–max): 1 person $50,400–$100,800; 2 people $57,600–$115,200*
- Listing Status:
- Active
- Date Added:
- November 7, 2026
- Data Last Updated:
- November 19, 2026 at 7:08AM
- Listing Office:
- Realty One Group Premier : isselrealestate@gmail.com,720-939-1585
- Listing Agent:
- Kristen Issel :
- Contact:
- isselrealestate@gmail.com,720-939-1585
- MLS ID:
- 9791277

- General: ElevatorFire PitGas GrillLightingSpa/Hot Tub
- Style: Urban Contemporary
- Pool: Outdoor Pool
- Parking: 220 VoltsConcreteElectric Vehicle Charging Station(s)GuestUnderground
- Roofing: Unknown
- Windows: Double Pane WindowsWindow Coverings
- General: ConcreteStructural SteelOne
- HOA Amenities: Bike StorageBusiness CenterClubhouseConciergeElevator(s)Fitness CenterFront DeskGarden AreaManagementPoolSecuritySpa/Hot TubReserve FundExterior Maintenance w/out RoofGasInsuranceMaintenance GroundsMaintenance StructureOn-Site Check InRecyclingSecuritySewerSnow RemovalTrashWater350.93Monthly
- Originating MLS: REcolorado
- School District: Denver 1
- County: Denver
- Zoning: T-MU-302332-00-214
- View: City
- Water: Public
- Sewer: Public Sewer
- Source: REcolorado
This listing courtesy of Kristen Issel , Realty One Group Premier
Monthly Payment
- Principal & Interest $
- Property Taxes $
- Home Insurance $
- VA Funding Fee $