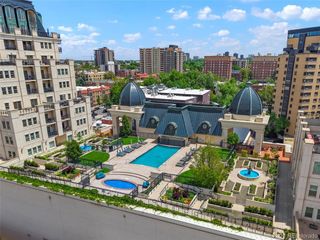
1750 Wewatta St 634, Denver, CO 80202
- 2 beds |
- 1 bath |
- 752 sqft
 Condominium
  Built in 2019
  —— sqft lot
  2 car garage
  $425/sqft
  Listed 2 months ago
Property Description
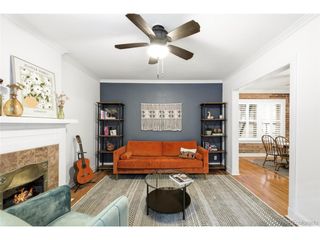
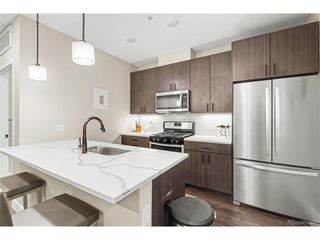
Best Value at The Coloradan | Upgraded 2BR | Income-Qualified Own a designer-upgraded 2-bedroom residence at The Coloradan, ideally located directly behind Union Station in the heart of downtown Denver. This is a rare opportunity to enjoy luxury amenities and elevated design at a price point made accessible through Denver's Affordable Housing Program. Inside, the home features hardwood flooring throughout and a highly functional layout with an eat-in kitchen and flexible living spaces. Custom upgrades elevate the experience, including statement barn doors, a concealed pantry, a fully built-out California Closet, and a second bedroom equipped with a Murphy bed-perfect as a home office or guest suite. Motorized window coverings and a thoughtfully designed in-unit laundry area add everyday convenience. Residents at The Coloradan enjoy a full-service lifestyle with a 24/7 front desk, fitness center, owner's library, community garden, and rooftop amenities including a pool, hot tub, fire pit lounge, and panoramic city and mountain views. Located steps from Union Station and across from Whole Foods Market, this home offers unmatched walkability and access to everything downtown has to offer. Ideal for buyers seeking a primary residence in a vibrant, transit-oriented neighborhood without the typical downtown price tag. This home requires income qualification through Denver's Affordable Housing Program (example limits: up to $98,100 for 1-person households and $112,100 for 2-person households). Contact listing agent for a quick qualification review. Garage parking is available for lease for $235/mo per space.
- Listing Status:
- Active
- Data Last Updated:
- May 31, 2026 at 3:23AM
- Listing Office:
- Iconique Real Estate, LLC : Team@IconiqueRE.com,720-236-3434
- Listing Agent:
- Susan Chong : 720-236-3434
- MLS ID:
- 5207709

- Style: Contemporary
- Parking: Attached
- Roofing: Other
- General: OtherConcreteOne
- Road/Access: Security Gate
- HOA Amenities: ClubhouseHot TubPoolFitness CenterSecurity BuildingElevatorBusiness CenterTrashSnow RemovalSecurityManagementExterior MaintenanceWaterInsuranceSewer663.41Monthly
- Originating MLS: ires
- School District: Denver District 1
- County: Denver
- Zoning: T-MU-30
- View: City
- Utilities: Natural Gas AvailableElectricity AvailableCable Available
- Water: City
- Sewer: Public Sewer
- Source: ires
- Exclusions: None
This listing courtesy of Susan Chong , Iconique Real Estate, LLC
Monthly Payment
- Principal & Interest $
- Property Taxes $
- Home Insurance $
- VA Funding Fee $

 New - 1 day ago