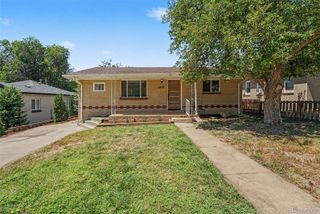
1755 S Garfield Street, Denver, CO 80210
- 3 beds |
- 2 baths |
- 1,844 sqft
 Single-Family Home
  Built in 1951
  6,534sqft lot
 1 car garage
  $325/sqft
  Listed 18 days ago
Property Description
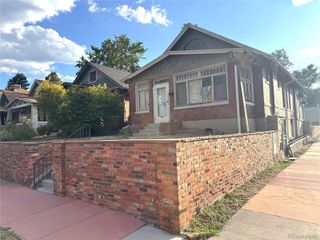
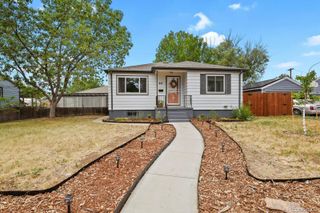
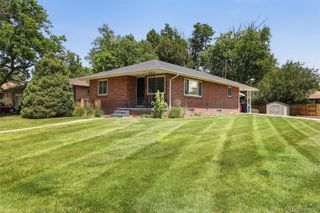
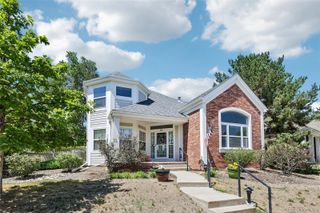
Welcome to this well-kept Cory-Merrill bungalow with more to offer than meets the eye. At 1,844 sq ft, the layout is bigger than you'd expect, with great flow, an abundance of natural light, and timeless character integrated with updated finishes throughout. Hardwood floors, an updated kitchen, and a dining room addition off the kitchen give the main level a warm, functional feel that just works for everyday living. Two bedrooms and a full bathroom on the main floor keep things flexible, with one additional bedrooms in the basement. But the real bonus? A detached heated and cooled office and studio off the garage. A dedicated workspace, creative studio, or flex room that most homes in this neighborhood simply don't have. Whether you're working from home or need a private retreat, this space changes the equation. Out back, the private yard is your own little escape in the middle of the city. The front porch is ready for those Colorado evenings when you actually want to say hello to the neighbors. Newer mechanicals throughout mean the big ticket items are already handled. Perfectly positioned in one of Denver's most desirable neighborhoods just east of Washington Park, you're minutes from Wash Park's 155 acres of trails and lakes, Old South Gaylord Street's restaurants and boutiques, Bonnie Brae, Cherry Creek, DU, and easy access to I-25 and light rail.
- Listing Status:
- Active
- Data Last Updated:
- July 27, 2026 at 1:22PM
- Listing Office:
- Stealth Wealth Group : 303-929-3827
- Listing Agent:
- Benjamin Rhodin : 303-929-3827
- MLS ID:
- 1881216

- General: Private YardRain Gutters
- Style: BungalowContemporaryCottage
- Other Structures: Front PorchPatioCovered
- Parking: Parking spaces: 1
- Roofing: Composition
- Windows: Window Coverings
- General: One
- Road/Access: Public
- Originating MLS: recolorado
- School District: Denver 1
- County: Denver
- Zoning: E-SU-DXL 37 & 38 BLK 4 MAPLEWOOD SUB APPELS RESUB5244-18-013
- Fencing: Full
- Utilities: Cable AvailableElectricity ConnectedInternet Access (Wired)Natural Gas ConnectedPhone Available110V220 Volts
- Water: Public
- Sewer: Public Sewer
- Source: recolorado
- Ownership: Individual
- Exclusions: Staging Items and seller's personal Items.
This listing courtesy of Benjamin Rhodin , Stealth Wealth Group
Monthly Payment
- Principal & Interest $
- Property Taxes $
- Home Insurance $
- VA Funding Fee $

 New - 8 hours ago