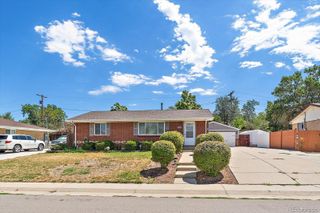
1760 W 55th Avenue, Denver, CO 80221
- 5 beds |
- 2 baths |
- 1,850 sqft
 Single-Family Home
  Built in 1966
  0.26acre lot
 1 car garage
  $268/sqft
  Listed 4 days ago
Property Description
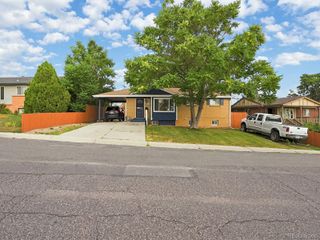
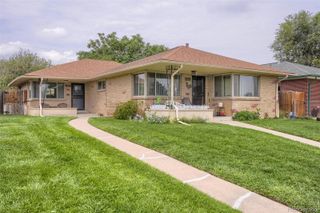
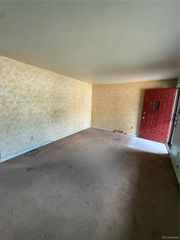
Welcome home to this quality remodeled brick ranch, offering the rare combination of move in ready convenience, flexible living space and an oversized 0.26 acre lot. With a finished basement that nearly doubles the usable living space, this home gives you room to live, work, relax and entertain, with space to spare. The main level features warm hardwood floors throughout the living room and an inviting eat in kitchen with slab granite countertops, LVP flooring, dishwasher, electric range, French door stainless steel refrigerator and microwave. Three comfortable bedrooms and a fully remodeled main level bathroom provide an easy, functional layout. Sliding doors lead directly to the large covered back patio, creating an ideal connection between indoor and outdoor living. The finished basement adds valuable versatility with a spacious family room, dedicated home office, gym, remodeled bathroom, laundry room and separate storage room. Whether you need space for guests, hobbies, working from home, fitness or movie nights, there is room for it all. Outside, the oversized and private 0.26 acre lot is a standout feature. Enjoy the large covered patio, generous yard, large storage shed, and attached garage. There is room to garden, play, entertain or simply enjoy having more breathing room than the standard lots nearby provide. Major updates add peace of mind, including replacement windows throughout. The gas forced air furnace has been certified, the roof is sound and certified, and central air provides year round comfort. Conveniently located near parks, shopping, dining, transit and major highway access. Located within Westminster Public Schools in Adams County District 50. A remodeled home, a flexible floor plan and an unusually spacious lot make this the kind of property that offers both everyday comfort and room to grow.
- Listing Status:
- Active
- Data Last Updated:
- August 25, 2026 at 7:20AM
- Listing Office:
- Rocky Mountain Real Estate Inc : 303-530-0132
- Listing Agent:
- Carrie Hill : 303-579-9449
- MLS ID:
- 7061852

- General: Private Yard
- Style: Traditional
- Other Structures: Patio
- Parking: Parking spaces: 1
- Roofing: Composition
- General: One
- Road/Access: Public
- Originating MLS: recolorado
- School District: Westminster Public Schools
- County: Adams
- Zoning: R-2SUB:PECOS HEIGHTS SUBD BLK:1 DESC: E 45 FT OF LOT 8 AND W 15 FT OF LOT 7 EXC N 10 FT0182516213022
- Fencing: Partial
- Utilities: Electricity ConnectedNatural Gas Connected110V220 Volts
- Sewer: Public Sewer
- Source: recolorado
- Ownership: Corporation/Trust
- Exclusions: Washer and Dryer
This listing courtesy of Carrie Hill , Rocky Mountain Real Estate Inc
Monthly Payment
- Principal & Interest $
- Property Taxes $
- Home Insurance $
- VA Funding Fee $

 New - 1 day ago