
1777 Larimer Street 1010, Denver, CO 80202
- 3 beds |
- 2 baths |
- 1,851 sqft
 Condominium
  Built in 1981
  —— sqft lot
  2 car garage
  $297/sqft
  Listed 3 months ago
Property Description
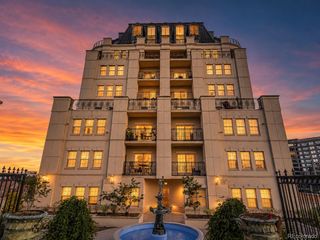
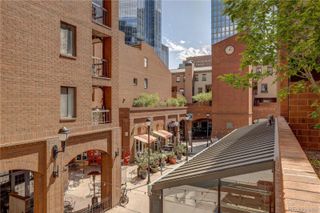
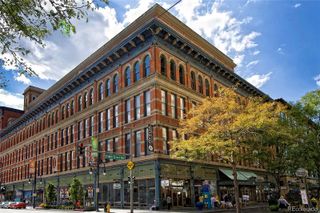
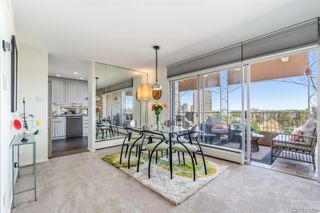
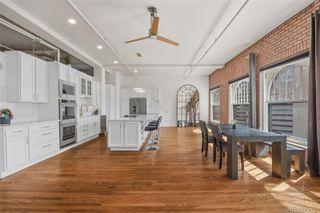
Set on Larimer Square—Denver’s most iconic and coveted address—this rare three-bedroom residence offers a refined blend of historic character and modern design. The home pairs classic architectural details with vintage finishes, creating a space that feels both timeless and elevated. Expansive city and mountain views frame the experience, delivering a sense of quiet luxury in the heart of downtown. The only building downtown that allows short-term rentals, providing valuable flexibility for ownership and the potential for income in a high-demand, premier location. Residents of The Windsor enjoy an amenity package that rivals a private club: a full fitness center, indoor pool, running track, racquetball and tennis courts, basketball, steam room, and infrared sauna. Entertain or unwind in the community spaces, including a conference room, a fully equipped lounge with kitchen, shuffleboard, and billiards, plus outdoor gardens featuring multiple gas grills and cabanas overlooking Larimer Street. A full-service front desk, business center, on-site management, and 24/7 concierge ensure seamless day-to-day living. Just outside your door, explore Michelin-recognized dining, elevated cocktail lounges, and some of Denver’s most celebrated cultural destinations. With easy access to Union Station and major transit, this residence offers a walkable, connected lifestyle designed for those who prioritize location, style, and convenience.
- Listing Status:
- Active
- Data Last Updated:
- May 31, 2026 at 4:20AM
- Listing Office:
- LIV Sotheby's International Realty : 303-893-3200
- Listing Agent:
- Melissa Richards : 303-520-0926
- MLS ID:
- 2693794

- General: BalconyElevator
- Style: Urban Contemporary
- Parking: Parking spaces: 2
- Roofing: Concrete
- General: One
- Road/Access: Public
- HOA Amenities: ClubhouseConciergeElevator(s)Fitness CenterFront DeskGarden AreaOn Site ManagementParkingPoolSaunaSecuritySpa/Hot TubStorageTennis Court(s)Cable TVGasHeatInsuranceInternetMaintenance GroundsMaintenance StructureOn-Site Check InRecyclingSewerSnow RemovalTrashWater1858.0Monthly
- Originating MLS: recolorado
- School District: Denver 1
- County: Denver
- Zoning: D-CWINDSOR CONDOS U-1010 PRK-8485 STR-10102331-08-070
- View: CityMountain(s)
- Utilities: Cable AvailableElectricity ConnectedInternet Access (Wired)Natural Gas Connected
- Water: Public
- Sewer: Public Sewer
- Source: recolorado
- Ownership: Individual
- Exclusions: Seller's personal property
This listing courtesy of Melissa Richards , LIV Sotheby's International Realty
Monthly Payment
- Principal & Interest $
- Property Taxes $
- Home Insurance $
- VA Funding Fee $

 New - 1 day ago