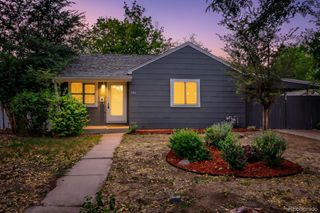
1794 Verbena Street, Denver, CO 80220
- 2 beds |
- 1 bath |
- 855 sqft
 Single-Family Home
  Built in 1949
  6,534sqft lot
 2 car garage
  $468/sqft
  Listed 11 days ago
Property Description
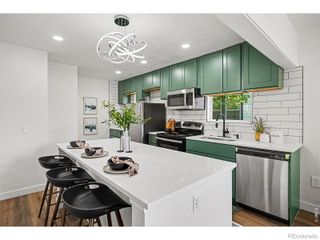
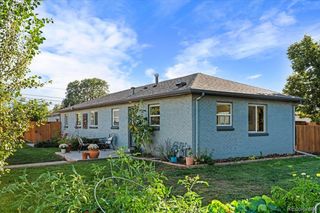
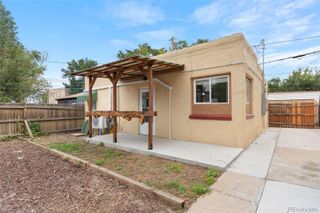
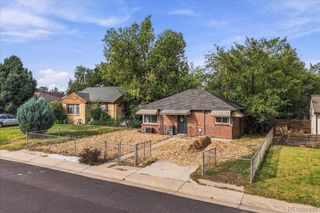
Welcome home to this charming ranch-style home featuring 2 bedrooms and 1 full bath, offering a wonderful combination of modern updates including all new exterior paint, comfortable living spaces, and an impressive outdoor setting. From the moment you arrive, you’ll appreciate the inviting curb appeal and thoughtful improvements that make this home move-in ready. Inside, the warm and welcoming layout offers plenty of natural light and comfortable spaces for everyday living. The kitchen is a standout, featuring stainless steel appliances, an eat-in dining area, and a fresh, modern feel that makes cooking and entertaining a pleasure. The versatile living spaces provide room to relax, gather with friends and family, or create a dedicated home office or hobby space. Step outside and discover a spacious yard with endless possibilities. Whether you envision summer gatherings, gardening, a play area, outdoor dining, or simply a place to relax and enjoy Colorado’s beautiful seasons, there is plenty of room to create an outdoor space that fits your lifestyle. The 2-car detached garage adds valuable functionality with ample room for parking, storage, recreational equipment, or a workshop. Location is a major highlight, conveniently situated between Presbyterian/St. Luke’s Medical Center and the Anschutz Medical Campus. Enjoy easy access to Stanley Marketplace, Central Park, and Lowry, along with a variety of shopping, dining, entertainment, parks, and everyday conveniences. Several Denver parks, off-leash dog parks, and open spaces are also nearby. Convenient access to downtown Denver, public transportation, and major roadways makes commuting and exploring the city easy. With its ranch-style layout, modern updates, stainless steel appliances, spacious lot, 2-car detached garage, and convenient location, this inviting home offers a great opportunity to enjoy comfortable Denver living with room to spread out. Come see all this home has to offer!
- Listing Status:
- Active
- Date Added:
- September 23, 2026
- Data Last Updated:
- October 5, 2026 at 2:08AM
- Listing Office:
- RE/MAX Professionals : KAREN.MILLER@REMAX.NET
- Listing Agent:
- Karen Miller :
- Contact:
- KAREN.MILLER@REMAX.NET
- MLS ID:
- 2131387

- General: Private Yard
- Style: Bungalow
- Other Structures: Front PorchPatio
- Roofing: Composition
- Windows: Window Coverings
- General: FrameOne
- Originating MLS: REcolorado
- School District: Denver 1
- County: Denver
- Zoning: E-SU-DX1334-30-001
- Fencing: Partial
- Current Use: Live/Work
- Utilities: Electricity ConnectedNatural Gas Connected
- Water: Public
- Sewer: Public Sewer
- Source: REcolorado
This listing courtesy of Karen Miller , RE/MAX Professionals
Monthly Payment
- Principal & Interest $
- Property Taxes $
- Home Insurance $
- VA Funding Fee $

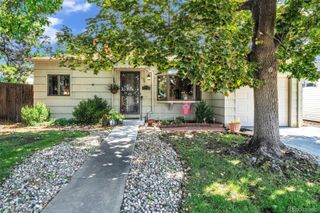
 New - 2 days ago