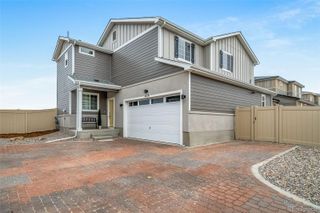
17975 E 54th Avenue, Denver, CO 80249
- 4 beds |
- 4 baths |
- 1,935 sqft
 Single-Family Home
  Built in 2018
  3,920sqft lot
 2 car garage
  $233/sqft
  Listed 6 days ago
Property Description
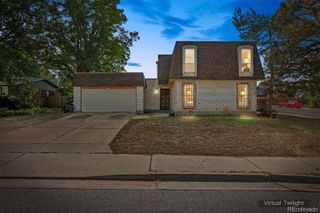
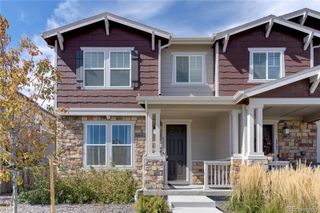
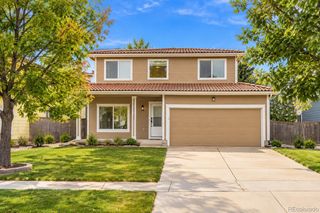
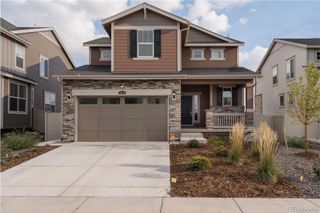
EXCEPTIONAL VALUE AND MOVE-IN READY! This beautifully maintained four-bedroom, four-bath home is in GREAT CONDITION and offers three levels of flexible living space, NEW LVP flooring throughout the main level, a NEW ROOF, fully PAID-OFF SOLAR, and thoughtful upgrades throughout. The only area needing a little TLC is the upstairs carpet-and rather than choosing flooring for the next owner, the SELLER IS WILLING TO PROVIDE A CARPET/FLOORING ALLOWANCE, giving the buyer the opportunity to select what works best for them! The bright, open-concept main level features a spacious great room filled with natural light and a well-appointed kitchen with abundant cabinetry and a large eat-in island-perfect for everyday living and entertaining. Upstairs, the generous primary suite includes a private bath with dual vanities and a spacious walk-in shower. Two additional bedrooms, a full bathroom, and conveniently located laundry room with upgraded cabinetry complete the second floor. The rare third-level expansion truly sets this home apart! This flexible space includes a bonus room, fourth bedroom, and full bathroom-perfect for guests, a home office, recreation room, teen retreat, or multi-generational living. Fully paid-off solar panels provide energy efficiency and the potential for lower monthly utility costs. Front yard maintenance and snow removal are also included for easy, low-maintenance living. Additional features include a two-car garage, central heating and air conditioning, and whole-house central vacuum system. Conveniently located near shopping, dining, parks, trails, entertainment, local transportation, and major highways with easy access throughout the Denver Metro area. This home has been well cared for and offers tremendous value. With major improvements already completed and a SELLER-PROVIDED FLOORING ALLOWANCE available for the upstairs carpet, buyers can move in and make the finishing touch their own. Schedule your private showing today!Directions
- Listing Status:
- Active
- Date Added:
- September 28, 2026
- Data Last Updated:
- October 5, 2026 at 12:07AM
- Listing Office:
- Keller Williams-DTC : 3037717500
- Listing Agent:
- Kristen White :
- Contact:
- 3037717500
- MLS ID:
- IR1069620

- Other Structures: Patio
- Roofing: Composition
- Windows: Double Pane WindowsWindow Coverings
- General: Wood FrameTwo
- HOA Amenities: Maintenance GroundsSnow Removal
- Originating MLS: IRES
- School District: Denver 1
- County: Denver
- Zoning: C-MU-30161-18-041
- Utilities: Electricity AvailableNatural Gas Available
- Water: Public
- Source: IRES
This listing courtesy of Kristen White , Keller Williams-DTC
Monthly Payment
- Principal & Interest $
- Property Taxes $
- Home Insurance $
- VA Funding Fee $

 New - 1 day ago