1800 S Vrain St, Denver, CO 80219
- 6 beds |
- 3 baths |
- 2,500 sqft
 Single-Family Home
  Built in 1955
  0.26acre lot
 —— car garage
  $264/sqft
  Listed 4 days ago
Property Description
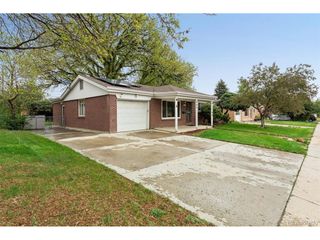
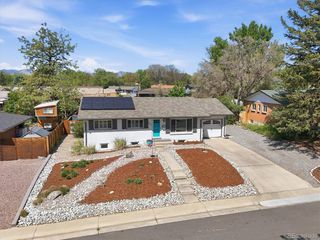
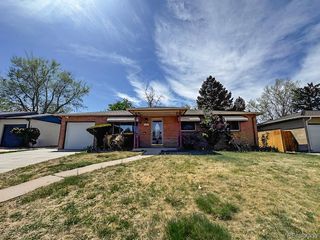
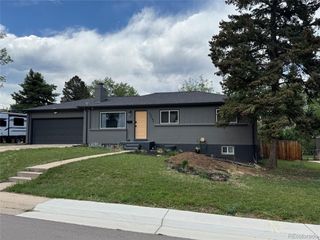
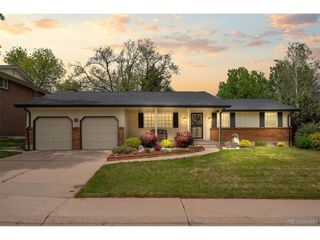
OPEN SAT 2-4 PM. Welcome to this beautifully renovated home directly across from the Sanderson Gulch Trail, offering easy access to biking paths, picnic areas, and outdoor recreation right outside your door. Situated on an oversized 0.26-acre corner lot, this property combines updated living spaces, flexible use options, and exceptional outdoor space in a convenient Denver location. The main home offers approximately 2,000 finished sq ft with stylish updates throughout, including brand new carpet and paint, refreshed finishes, smart voice-activated appliances, and a warm, move-in-ready feel. The property also includes a detached ADU/in-law suite of approximately 400 sq ft, ideal for multigenerational living, guests, rental income, or a private work-from-home setup. In addition, a large detached shed/workshop of approximately 200 sq ft provides extra storage, hobby space, or workshop potential. Outside, enjoy a spacious deck, custom tree house, mature yard space, and plenty of room to entertain, garden, or relax. The corner lot location adds both privacy and curb appeal. Whether you are looking for additional income potential, flexible living arrangements, or simply more usable space inside and out, this property offers a combination that is increasingly hard to find. Conveniently located with quick access to parks, schools, shopping, dining, downtown Denver, and mountain routes. 15 minutes to all these destinations. Buyer and buyer's agent to verify all information, including square footage, zoning, schools, permits, and intended uses.
- Listing Status:
- Active
- Data Last Updated:
- May 25, 2026 at 5:22AM
- Listing Office:
- Zezen Realty LLC : YolandaDenverRealtor@gmail.com,303-748-6559
- Listing Agent:
- Yolanda Varela : 303-748-6559
- MLS ID:
- 9858894

- Other Structures: Deck
- Parking: None
- Roofing: Fiberglass
- General: Wood SidingOne
- HOA Amenities: Playground
- Originating MLS: ires
- School District: Denver District 1
- County: Denver
- Zoning: S-SU-D
- Utilities: Natural Gas AvailableElectricity Available
- Sewer: Public Sewer
- Source: ires
- Exclusions: Sellers Personal Property (negotiable).
This listing courtesy of Yolanda Varela , Zezen Realty LLC
Monthly Payment
- Principal & Interest $
- Property Taxes $
- Home Insurance $
- VA Funding Fee $

 New - 3 days ago