1801 Wynkoop Street 501, Denver, CO 80202
- 1 bath |
- 904 sqft
 Condominium
  Built in 1903
  —— sqft lot
  1 car garage
  $653/sqft
  Listed 10 days ago
Property Description
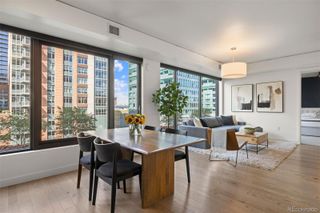
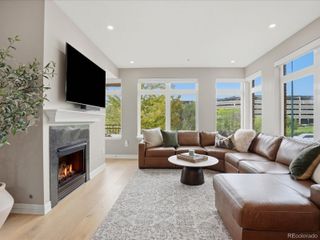
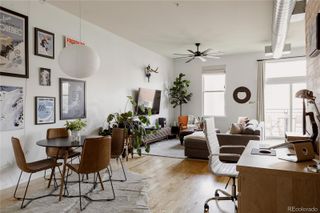
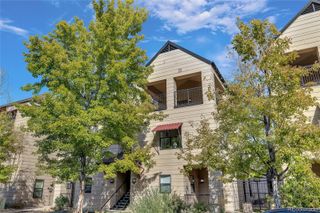
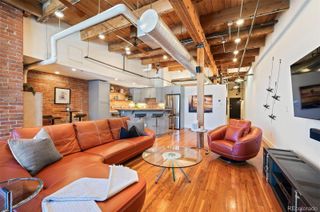
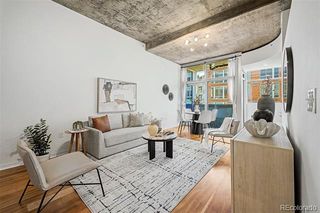
Stunning and amazing livable Loft. This loft is one you would see in New York or Paris but not at the Price. Every inch is renovated with the best of every thing. It is a one bedroom, 1 bath but you will not believe how big this Loft lives. Great Room includes Living Room, Dining Room, Kitchen, Library and Office. Kitchen boasts lots of cabinets plus a pantry. Island is large for eating at home or entertaining. Island is 50x75. No kidding!! Brick walls, high ceilings, hardwood floors and tile in the bathroom. So many beautiful design touches throughout..Art Neveau antique lighting in kitchen and dining room, antique crystal chandelier in Bedroom all from Buenos Aries, Incredible Mirrors, Refrigerator and dishwasher are a design from the 1960’s. Really cool. nice size balcony closed in with black metal screens.. Long entry hall and a huge walk in closet. 1 parking Space, and 1 storage. Enough said!!!!! Come see you wii not be disappointed. The Loft is situated in the Iconic Ice House Historic Loft building. One of 7 Historic Loft Buildings left in Downtown Denver. The best location next to the Union Station and the Plane to the Train, So many restaurants, every sports venue, City transportation, Theater Every thing is here for the best of City Living.
- Listing Status:
- Active
- Date Added:
- September 25, 2026
- Data Last Updated:
- October 5, 2026 at 7:08AM
- Listing Office:
- LIV Sotheby's International Realty : barbara@babshenderson.com,303-349-5422
- Listing Agent:
- Barbara Henderson :
- Contact:
- barbara@babshenderson.com,303-349-5422
- MLS ID:
- 4755213

- General: BalconyLighting
- Style: Loft
- Parking: Concrete
- Roofing: Membrane
- Windows: Double Pane WindowsWindow Coverings
- General: BrickConcreteOneStructural
- HOA Amenities: Bike StorageElevator(s)Fitness CenterParkingStorageReserve FundExterior Maintenance w/out RoofGasInsuranceMaintenance GroundsMaintenance StructureRecyclingSewerSnow RemovalTrashWater527.0Monthly
- Originating MLS: REcolorado
- School District: Denver 1
- County: Denver
- Zoning: PUD2332-01-068
- View: City
- Utilities: Electricity AvailableNatural Gas AvailableNatural Gas Connected220 Volts
- Water: Public
- Sewer: Public Sewer
- Source: REcolorado
This listing courtesy of Barbara Henderson , LIV Sotheby's International Realty
Monthly Payment
- Principal & Interest $
- Property Taxes $
- Home Insurance $
- VA Funding Fee $