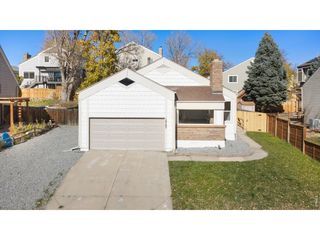
1809 S Van Gordon Ct, Denver, CO 80228
- 5 beds |
- 3 baths |
- 2,800 sqft
 Single-Family Home
 Built in 1967
 9,148sqft lot
 2 car garage
 $286/sqft
 Listed 1 month ago
Property Description
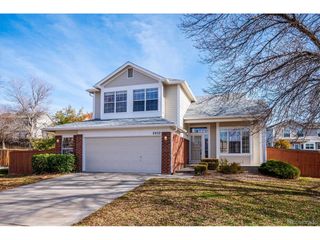
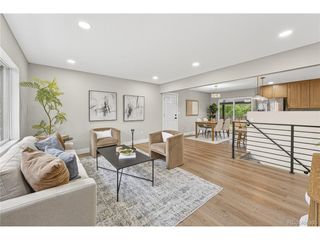
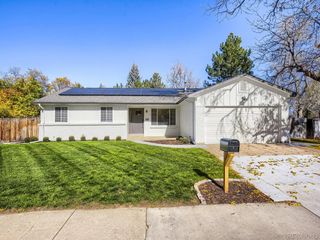
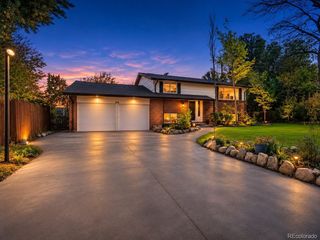
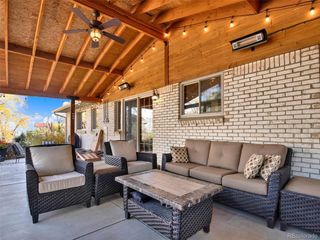
Welcome to this spacious 5-bedroom, 3-bathroom single-family residence offering nearly 3,000 square feet of comfortable living space in one of Lakewood's most desirable locations. The renovated kitchen is the heart of the home, featuring updated finishes and an open layout that flows seamlessly into the main living space, creating an inviting setting for everyday living and entertaining. A formal living area adds additional flexibility, while the enclosed patio sunroom provides a bright, versatile space to enjoy year-round, with direct access to the outdoor deck and backyard. The finished basement offers exceptional flexibility with a private mother-in-law-style suite, making it an ideal retreat for out-of-town guests, extended family or anyone looking for additional living space and privacy. With five bedrooms and three bathrooms, there is plenty of room for everyone, along with a two-car garage for added convenience and storage. Ideally situated in Lakewood, this home offers easy access to parks, trails, shopping, dining, schools, the foothills and major routes into Denver. Combining a fantastic location with thoughtful updates, flexible living spaces and nearly 3,000 square feet, this home offers the space and versatility to fit the way you live.
- Listing Status:
- Active
- Data Last Updated:
- November 19, 2026 at 5:22AM
- Listing Office:
- Compass - Denver : 516-384-9707
- Listing Agent:
- Doug Gaeta : 516-384-9707
- Contact:
- 516-384-9707
- MLS ID:
- 8827932

- General: Sprinkler System
- Other Structures: Patio
- Parking: Attached
- Roofing: Composition
- General: BrickWood SidingConcreteOne
- Originating MLS: ires
- School District: Jefferson Dist R-1
- County: Jefferson
- Fencing: Partial
- Utilities: Electricity AvailableCable Available
- Water: Public
- Sewer: Public Sewer
- Source: ires
- Exclusions: Seller's Personal Property
This listing courtesy of Doug Gaeta , Compass - Denver
Monthly Payment
- Principal & Interest $
- Property Taxes $
- Home Insurance $
- VA Funding Fee $

 New - 23 hours ago