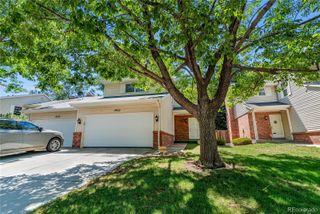
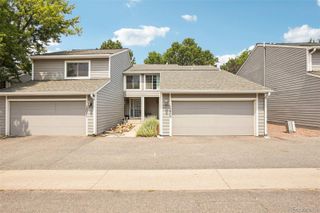
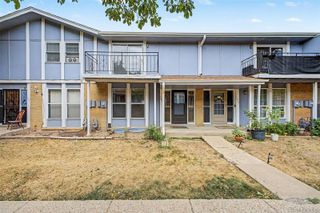
1811 S Quebec Way 256, Denver, CO 80231
- 2 beds |
- 3 baths |
- 1,572 sqft
 Town Home
  Built in 1983
  —— sqft lot
  —— car garage
  $200/sqft
  Listed 21 days ago
Property Description
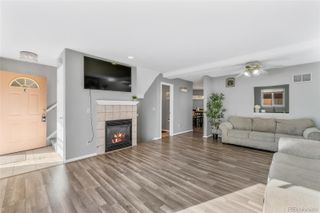
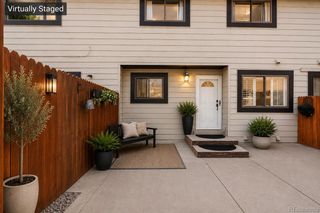
Welcome to this charming and well-maintained townhome located in the heart of Southeast Denver's desirable Granville community! Offering a comfortable and functional layout, this inviting residence features 2 bedrooms and ample living space designed for modern everyday living. The main level boasts an open-concept flow connecting the spacious living room, dining area, and a stylish, well-appointed kitchen complete with quality cabinetry, granite countertops, and updated appliances. Step out through the main level to your private outdoor patio or balcony space—ideal for enjoying your morning coffee or relaxing in the evening. Upstairs, you will find generously sized bedrooms featuring great natural light and closet space, accompanied by well-maintained bathrooms. Additional highlights include convenient in-unit laundry, excellent storage options, and community amenities that include a refreshing swimming pool and clubhouse. Unbeatable Location: Conveniently situated with quick access to S. Parker Road, I-25, and I-225, commuting anywhere in the Denver metro area or heading to the Tech Center is a breeze. Enjoy being just minutes away from local shopping, diverse dining options, and outdoor recreation along the nearby High Line Canal Trail and Cherry Creek Trail systems. Don’t miss out on this fantastic opportunity to own a wonderful home in a prime location! Schedule your showing today.
- Listing Status:
- Active
- Data Last Updated:
- August 20, 2026 at 2:21PM
- Listing Office:
- 303 Realty : 720-365-7981
- Listing Agent:
- Ben Eyasu : 720-365-7981
- MLS ID:
- 7241271

- Parking: Parking spaces: 1
- Roofing: Composition
- General: Two
- HOA Amenities: PoolInsuranceMaintenance GroundsMaintenance StructureSnow RemovalWater334.0Monthly
- Originating MLS: recolorado
- School District: Denver 1
- County: Denver
- Zoning: B-3GRANVILLE SUB FLG NO 2 B1 L2566214-03-282
- Water: Public
- Sewer: Public Sewer
- Source: recolorado
- Ownership: Individual
- Exclusions: Owners personal property
This listing courtesy of Ben Eyasu , 303 Realty
Monthly Payment
- Principal & Interest $
- Property Taxes $
- Home Insurance $
- VA Funding Fee $

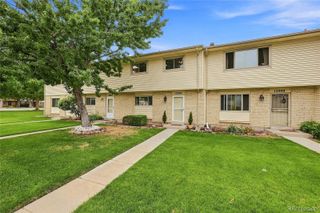
 New - 9 hours ago