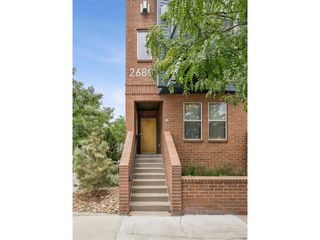
1818 N Clarkson St 106, Denver, CO 80218
- 2 beds |
- 3 baths |
- 1,479 sqft
 Town Home
  Built in 2013
  1,307sqft lot
 2 car garage
  $467/sqft
  Listed 4 days ago
Property Description
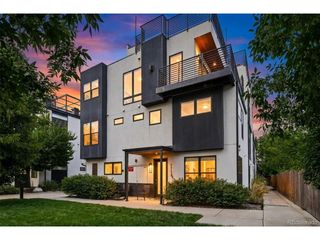
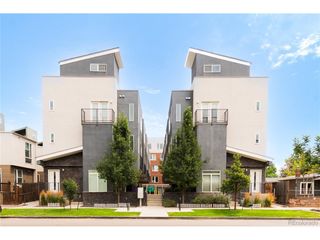
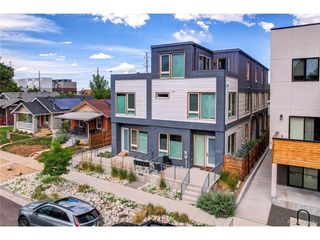
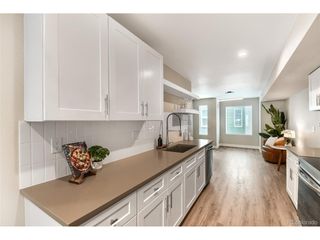
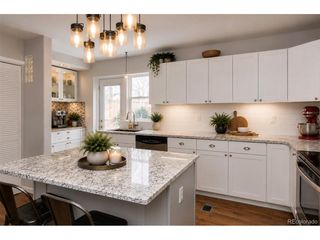
Live in the heart of Uptown! This immaculate, move-in-ready townhome offers modern finishes, an open floor plan, and an unbeatable location just minutes from Downtown Denver, City Park, Cherry Creek, and major highways. The sun-filled main level features hardwood floors, a spacious living and dining area, and a gourmet kitchen with quartz countertops, stainless steel appliances, abundant cabinetry, and a large center island-perfect for entertaining. Step outside to the private balcony for your morning coffee or evening glass of wine. Upstairs, you'll find two spacious bedrooms, two full baths, and a conveniently located laundry room. The luxurious primary suite features a custom walk-in closet and a spa-inspired five-piece bath. The highlight of the home is the expansive rooftop deck with spectacular downtown Denver skyline views, a gas line for grilling, and the included grill-ideal for entertaining and enjoying Colorado sunsets. A rare side-by-side attached two-car garage provides a wider floor plan and exceptional storage, setting this home apart from many Uptown townhomes. Walk to Denver's best restaurants, coffee shops, parks, and nightlife while enjoying easy access to downtown, RiNo, City Park, Cherry Creek, and I-25. With luxury finishes, low-maintenance living, incredible outdoor spaces, and an exceptional location, this Uptown gem is the perfect place to call home.
- Listing Status:
- Active
- Data Last Updated:
- July 26, 2026 at 3:24PM
- Listing Office:
- Camber Realty, LTD : carrie@carriesellsdenver.com,303-885-9671
- Listing Agent:
- Carrie Wernecke : 303-885-9671
- MLS ID:
- 9132956

- General: Balcony
- Style: Contemporary
- Other Structures: DeckPatio
- Parking: Attached
- Roofing: OtherFlat
- General: FrameBrickStuccoOtherThree Or More
- Originating MLS: ires
- School District: Denver District 1
- County: Denver
- Zoning: G-RO-5
- View: City
- Fencing: Fenced
- Utilities: Natural Gas AvailableCable Available
- Water: City
- Sewer: Public Sewer
- Source: ires
- Exclusions: Owner`s personal property.
This listing courtesy of Carrie Wernecke , Camber Realty, LTD
Monthly Payment
- Principal & Interest $
- Property Taxes $
- Home Insurance $
- VA Funding Fee $

 New - 1 day ago