1818 S Quebec Way 4, Denver, CO 80231
- 2 beds |
- 2 baths |
- 1,048 sqft
 Town Home
  Built in 1986
  436sqft lot
 1 car garage
  $300/sqft
  Listed 11 months ago
Property Description
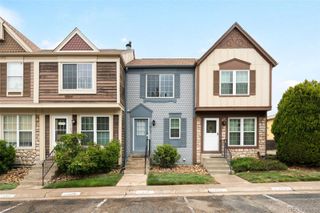
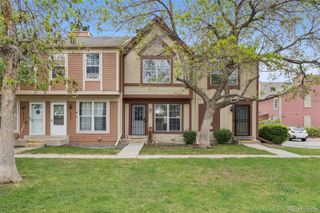
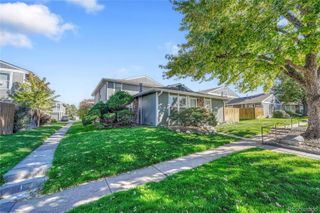
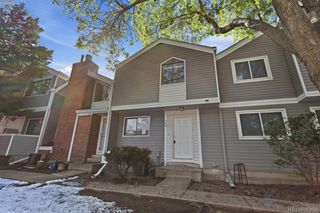
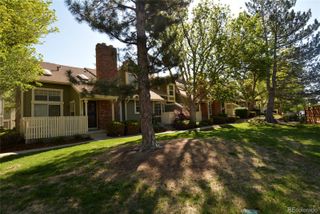
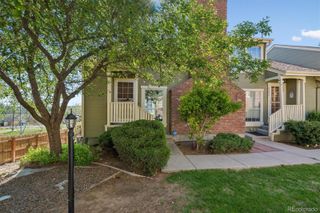
Buyers cold feet, your WIN! Turnkey perfection meets an unbeatable location in this beautifully upgraded Indian Creek townhome offering true lock-and-leave living. Better than new, this thoughtfully updated two-story residence features a new furnace, central A/C, and water heater, providing comfort and peace of mind for years to come. The striking kitchen showcases granite countertops, a gas range, and a full suite of appliances, including a new washer and dryer and water filtration system. Immaculate hardwood floors, new carpet, and abundant natural light create a warm and inviting interior. The spacious primary suite is highlighted by a skylight that enhances the airy, open feel. Step outside to enjoy a large fenced dog area and direct access to the scenic High Line Canal Trail — perfect for outdoor enthusiasts. Meticulously maintained with evident pride of ownership, this home also offers the convenience of a one-car attached garage. A rare opportunity to enjoy low-maintenance living in one of Indian Creek’s most desirable communities — simply move in and enjoy.
- Listing Status:
- Active
- Data Last Updated:
- May 26, 2026 at 7:22AM
- Listing Office:
- Milehiproperty : 720-201-9192
- Listing Agent:
- Bob Bell : 720-201-9192
- MLS ID:
- 7012236

- General: Balcony
- Style: Contemporary
- Other Structures: Front PorchDeck
- Parking: Dry WalledFinished GarageLightedOversizedParking spaces: 1
- Roofing: Composition
- Windows: Double Pane WindowsSkylight(s)Window Coverings
- General: TwoSlab
- Road/Access: Public
- HOA Amenities: PoolMaintenance GroundsSewerSnow RemovalWater476.0Monthly
- Originating MLS: recolorado
- School District: Denver 1
- County: Denver
- Zoning: R-4INDIAN CREEK FLG 9 B1 L36214-05-145
- View: Mountain(s)
- Utilities: Cable AvailableElectricity ConnectedNatural Gas ConnectedPhone Available110V220 Volts
- Water: Public
- Sewer: Public Sewer
- Source: recolorado
- Ownership: Individual
- Exclusions: None
This listing courtesy of Bob Bell , Milehiproperty
Monthly Payment
- Principal & Interest $
- Property Taxes $
- Home Insurance $
- VA Funding Fee $