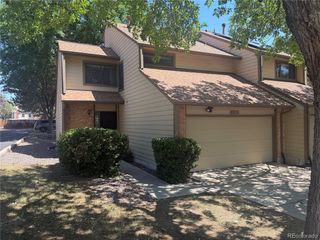
1818 S Quebec Way 9-7, Denver, CO 80231
- 2 beds |
- 3 baths |
- 1,510 sqft
 Town Home
  Built in 1984
  —— sqft lot
  2 car garage
  $238/sqft
  Listed 18 days ago
Property Description
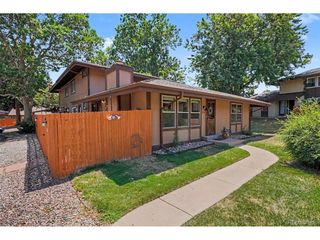
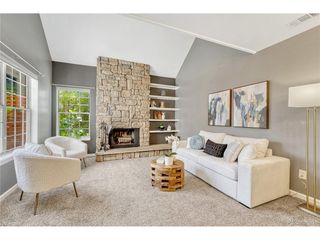
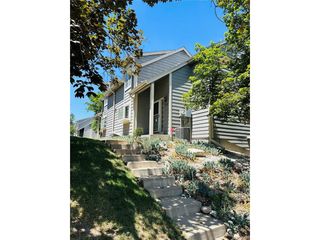
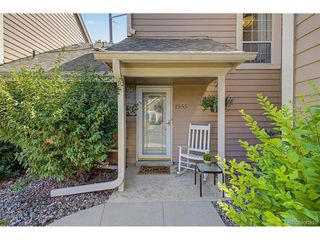
Skip the parking lot views - this townhome faces the Highline Canal Trail, offering a peaceful, green outlook instead of the typical lot-facing unit. Freshly painted throughout and move-in ready, this home features two spacious ensuite bedrooms, each with its own full bath and walk-in closet - ideal for roommates, guests, or a private home office setup. The inviting living room boasts a cozy gas fireplace with an elegant mantel, rich hardwood floors, and abundant natural light streaming in through large windows. A vaulted ceiling adds to the airy feel, while the adjoining dining area opens directly onto a private balcony complete with a retractable awning - perfect for morning coffee or evening relaxation. The kitchen offers ample cabinetry, generous counter space, and a functional layout ready for your personal touch. Skylights bring in extra natural light, enhancing the home's bright, open feel throughout. A rare and highly sought-after 2-CAR GARAGE adds exceptional convenience and storage, a true standout feature for this community. Step right out to the Highline Canal Trail for walking, running, or biking, and enjoy community amenities including a sparkling pool and hot tub - ideal for relaxing on warm Colorado days. Ideally located near shopping, dining, and major commuter routes, this home offers a rare combination of tranquility and accessibility. Don't miss your chance to own this move-in-ready gem backing to one of Denver's most beloved trail systems!
- Listing Status:
- Active
- Data Last Updated:
- July 26, 2026 at 9:21PM
- Listing Office:
- Your Castle Real Estate Inc : amy@cammackgroup.com,303-981-4571
- Listing Agent:
- Amy Cammack : 303-981-4571
- MLS ID:
- 6861262

- General: Balcony
- Parking: Attached
- Roofing: Composition
- Windows: Window Coverings
- General: BrickWood SidingTwo
- HOA Amenities: Hot TubPoolTrashSnow RemovalExterior MaintenanceWaterSewer475.0Monthly
- Originating MLS: ires
- School District: Denver District 1
- County: Denver
- Zoning: R-4
- Utilities: Natural Gas Available
- Water: City
- Sewer: Public Sewer
- Source: ires
- Exclusions: None
This listing courtesy of Amy Cammack , Your Castle Real Estate Inc
Monthly Payment
- Principal & Interest $
- Property Taxes $
- Home Insurance $
- VA Funding Fee $

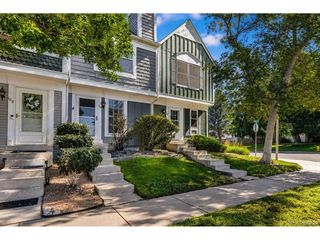
 New - 2 days ago