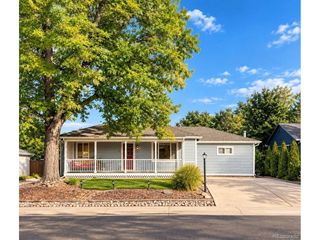
1820 W Asbury Ave, Denver, CO 80223
- 4 beds |
- 2 baths |
- 1,708 sqft
 Single-Family Home
 Built in 1973
 5,663sqft lot
 1 car garage
 $275/sqft
 Listed 21 days ago
Property Description
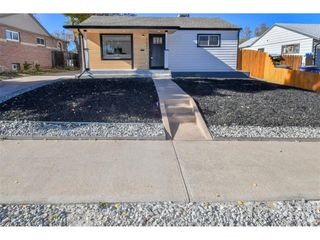
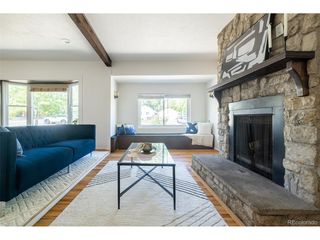
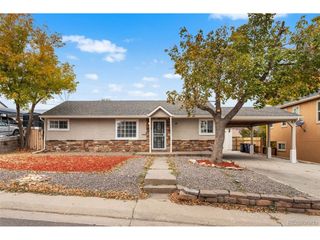
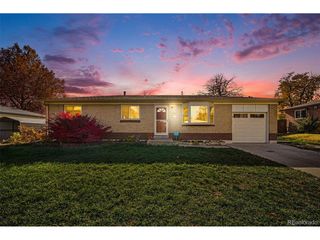
Freshly painted throughout with new carpet and luxury vinyl plank flooring, this versatile bi-level home offers comfortable living with flexible spaces across two levels. The upper level features a bright family room with a large picture window, an eat-in kitchen with tile flooring, electric range, microwave, and disposal, two bedrooms with lighted ceiling fans, and a full bathroom with a granite-topped vanity and tiled tub/shower surround. The garden-level lower level provides additional flexibility with a second family room, office or flex space, two additional bedrooms, a full bathroom, and a dedicated laundry room with cabinetry. Two separate entrances create excellent potential for multigenerational living or rental opportunities. Additional features include an attached one-car garage, gas furnace with central air conditioning, radon mitigation system, sump pump, and gas water heater. Outside, enjoy a fully fenced backyard with a composite deck, two storage sheds, and mountain views. The exterior features a combination of stucco and brick siding along with a composition roof. A thoughtfully designed home offering space, flexibility, and functionality inside and out.
- Listing Status:
- Active
- Data Last Updated:
- November 19, 2026 at 3:22AM
- Listing Office:
- Keller Williams DTC : Christie@VincentGroupSells.com,303-317-7171
- Listing Agent:
- Christie Vincent : 303-317-7171
- Contact:
- Christie@VincentGroupSells.com,303-317-7171
- MLS ID:
- 8110637

- Other Structures: Deck
- Parking: Attached
- Roofing: Composition
- General: FrameBrickStuccoBi-Level
- Originating MLS: ires
- School District: Denver District 1
- County: Denver
- Zoning: S-SU-F1
- View: Mountain(s)
- Fencing: Fenced
- Utilities: Natural Gas AvailableElectricity AvailableCable Available
- Water: Public
- Sewer: Public Sewer
- Source: ires
- Exclusions: Seller's Personal Property.
This listing courtesy of Christie Vincent , Keller Williams DTC
Monthly Payment
- Principal & Interest $
- Property Taxes $
- Home Insurance $
- VA Funding Fee $

 New - 2 days ago