1826 Irving Street 2, Denver, CO 80204
- 2 beds |
- 3 baths |
- 1,306 sqft
 Town Home
  Built in 2018
  871sqft lot
 1 car garage
  $421/sqft
  Listed 2 days ago
Property Description
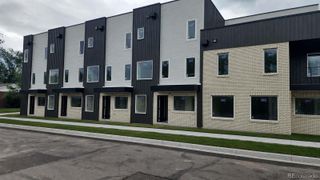
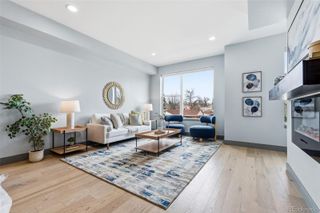
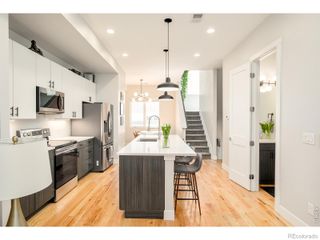
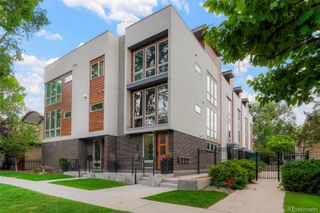
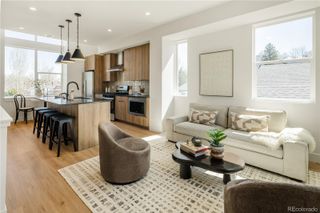
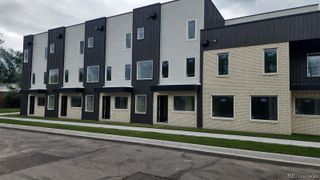
Welcome to this sleek and modern Denver townhome offering stylish finishes, thoughtful design and an unbeatable location just minutes from downtown. With incredible city views, contemporary architecture and bright open spaces, this home delivers the perfect blend of urban living and modern comfort. Inside you are welcomed by beautiful hardwood floors, soaring ceilings and an open concept layout filled with natural light. The stunning kitchen features clean modern cabinetry, quartz countertops, stainless steel appliances and designer lighting. The expansive peninsula with seating is perfect for entertaining, meal prep or casual dining. The spacious living area flows seamlessly throughout the main level creating an inviting atmosphere for relaxing or hosting guests. The primary suite offers a peaceful retreat with soft natural light, plush carpet and a beautifully designed ensuite bathroom featuring sleek finishes, modern tile work and a spacious glass enclosed shower. The additional bedroom provides flexibility for guests or home office. The Juliet balcony adds charm and architectural character while bringing in fresh air and additional natural light. Combined with the oversized windows and open layout, the home feels bright, modern, and inviting throughout. The attached garage and low maintenance lifestyle make this property ideal for anyone wanting the convenience of city living without sacrificing comfort or style. Located in the vibrant Sloan’s Lake area, this home places you close to everything Denver has to offer. Enjoy easy access to Empower Field at Mile High, downtown Denver, Sloan’s Lake Park, breweries, coffee shops, restaurants and local boutiques. Quick access to I25 and light rail makes commuting simple while still allowing you to enjoy the walkable neighborhood atmosphere. You will not want to miss your chance to own this beautiful home. Come check it out today!
- Listing Status:
- Active
- Data Last Updated:
- May 30, 2026 at 7:21AM
- Listing Office:
- Ed Prather Real Estate : 303-870-4749
- Listing Agent:
- Erin Walser : 720-387-9736
- MLS ID:
- 3210288

- General: BalconyLightingRain Gutters
- Style: Urban Contemporary
- Other Structures: Front PorchCovered
- Parking: ConcreteDry WalledLightedParking spaces: 1
- Roofing: Rolled/Hot Mop
- General: Three Or More
- Road/Access: Public
- Originating MLS: recolorado
- School District: Denver 1
- County: Denver
- Zoning: G-MU-3CHELTENHAM HEIGHTS RESUB OF B10 PT OF L21 THRU 23 COM SW COROF L19 N 122.02FT E 36.05FT TPOB E 13.34FT S 61.18FT W13.33FT N 61.19FT TPOB2323-10-081
- Fencing: None
- Current Use: Live/Work
- Utilities: Electricity Available
- Water: Public
- Sewer: Public Sewer
- Source: recolorado
- Ownership: Individual
- Exclusions: Seller's personal property
This listing courtesy of Erin Walser , Ed Prather Real Estate
Monthly Payment
- Principal & Interest $
- Property Taxes $
- Home Insurance $
- VA Funding Fee $

 New - 1 day ago