1827 N Grant St 403, Denver, CO 80203
- 2 beds |
- 2 baths |
- 1,626 sqft
 Condominium
  Built in 2003
  —— sqft lot
  2 car garage
  $366/sqft
  Listed 3 days ago
Property Description
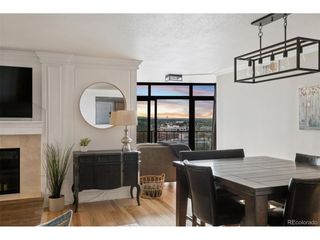
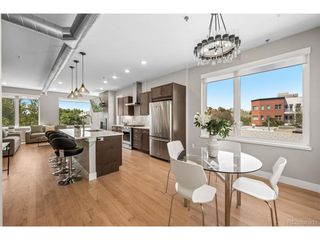
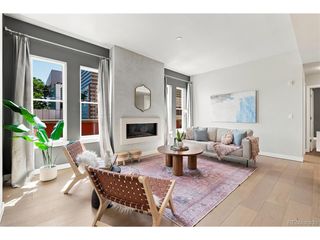
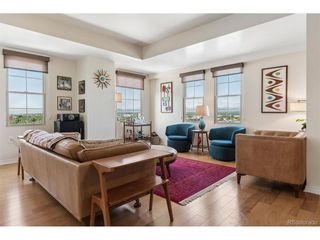
Welcome to The Portofino, one of Denver's premier luxury condominium residences, renowned for its exceptional Italian-inspired architecture, quality construction, and sophisticated urban lifestyle. Perfectly situated in the heart of the city, this beautifully remodeled residence offers 1,626 square feet of refined living space with 2 bedrooms, 2 bathrooms, gleaming hardwood floors, solid core doors, and an ideal blend of elegance and comfort. The thoughtfully designed floor plan is filled with natural light and features spacious living and dining areas that flow seamlessly to two private terraces, creating the perfect setting for morning coffee, evening relaxation, or entertaining guests. Tasteful updates throughout provide a move-in-ready home with timeless finishes and modern appeal. The spacious primary suite serves as a private retreat, while the second bedroom offers flexibility for guests, a home office, or additional living space. Two deeded underground parking spaces provide convenience and security in the heart of downtown and a large private storage unit. Residents of The Portofino enjoy an exceptional collection of luxury amenities, including a 24-hour manned security entrance, a private wine locker for each residence, two fully equipped fitness centers, and an elegant library/meeting room for work or relaxation. Step outside and enjoy one of Denver's most walkable neighborhoods, with countless restaurants, cafes, shopping, museums, entertainment venues, and parks just moments away. Whether you're seeking an active urban lifestyle or a luxurious lock-and-leave residence, this exceptional home offers the best of downtown Denver living.
- Listing Status:
- Active
- Data Last Updated:
- July 26, 2026 at 7:24AM
- Listing Office:
- Coldwell Banker Realty 28 : VICKI.WIMBERLY@CBREALTY.com,303-210-8577
- Listing Agent:
- Vicki Wimberly : 303-210-8577
- MLS ID:
- 6247421

- General: BalconyHeated Garage
- Style: Contemporary
- Other Structures: Patio
- Pool: Private
- Parking: Reserved
- Roofing: Other
- Windows: Window Coverings
- General: StuccoConcreteOne
- HOA Amenities: Fitness CenterExtra StorageSecurity BuildingElevatorTrashSnow RemovalSecurityExterior MaintenanceWaterInsuranceSewer1121.0Monthly
- Originating MLS: ires
- School District: Denver District 1
- County: Denver
- Zoning: C-MX-12
- Utilities: Electricity Available
- Water: City
- Sewer: Public Sewer
- Source: ires
- Exclusions: Sellers personal property - unit is being sold furnished. Ask agent for full list of inventory.
This listing courtesy of Vicki Wimberly , Coldwell Banker Realty 28
Monthly Payment
- Principal & Interest $
- Property Taxes $
- Home Insurance $
- VA Funding Fee $

 New - 1 day ago