1827 N Grant Street 800, Denver, CO 80203
- 1 bed |
- 2 baths |
- 1,179 sqft
 Condominium
  Built in 2003
  —— sqft lot
  1 car garage
  $338/sqft
  Listed 4 days ago
Property Description
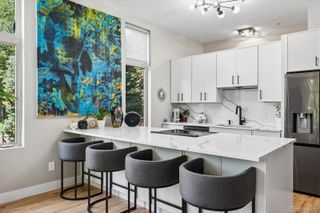
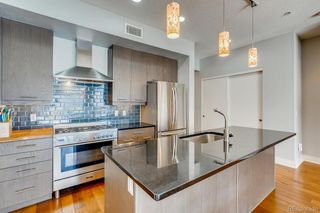
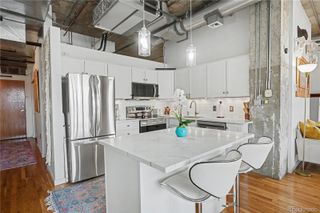
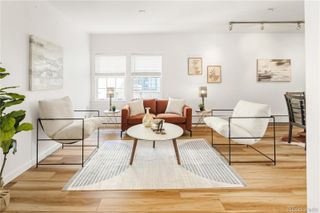
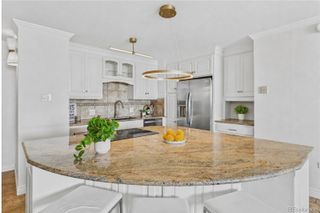
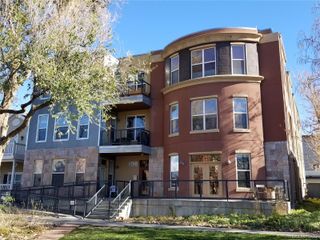
Live above it all in this sunlit 1,179 sq ft residence on the eighth floor of Portofino Tower. The open great room frames the city with floor to ceiling glass, a gas fireplace, and French doors to a covered balcony with a gas line for easy grilling. The kitchen is finished with slab granite, stainless appliances, and a gas cooktop. The quiet primary suite offers a full bath, walk in closet, stacked laundry, and private balcony access. A true flex room works as an office, den, or guest space. There is a proper entry with stone flooring and a convenient powder room. Newer carpet in the bedroom and flex room. What truly sets this home apart is the temperature controlled wine locker that is already reserved to this residence and conveys at closing. Lockers are typically waitlisted in the building, making this a rare perk. Portofino provides 24 hour secured entry and concierge, a full gym with steam room and dry sauna, a conference room, and an on site guest suite. One secure garage space and a private storage unit are included. Close to Uptown, Cap Hill, and Downtown dining, coffee, and transit. Move in ready. If you’ve been waiting for a turnkey, full-service condo with a real office, outdoor gas grilling, and a guaranteed wine locker in one of Uptown’s few concierge buildings—this is the one. Schedule your showing; homes with this combination don’t come up often.
- Listing Status:
- Active
- Data Last Updated:
- July 26, 2026 at 7:22AM
- Listing Office:
- Stealth Wealth Group : 303-929-3827
- Listing Agent:
- Ben Brentin : 832-660-4820
- MLS ID:
- 6483050

- General: BalconyBarbecue
- Parking: Parking spaces: 1
- Roofing: Other
- Windows: Double Pane WindowsWindow Coverings
- General: One
- HOA Amenities: Elevator(s)Fitness CenterFront DeskOn Site ManagementParkingSaunaSecurityReservesInsuranceMaintenance GroundsMaintenance StructureRecyclingSecuritySewerTrashWater813.0Monthly
- Originating MLS: recolorado
- School District: Denver 1
- County: Denver
- Zoning: C-MX-12PORTOFINO TOWER CONDOS U-800 STR-S20 **2349-07-062
- Utilities: Cable AvailableElectricity ConnectedNatural Gas ConnectedPhone Connected110V
- Water: Public
- Sewer: Public Sewer
- Source: recolorado
- Ownership: Individual
- Exclusions: None
This listing courtesy of Ben Brentin , Stealth Wealth Group
Monthly Payment
- Principal & Interest $
- Property Taxes $
- Home Insurance $
- VA Funding Fee $

 New - 2 days ago