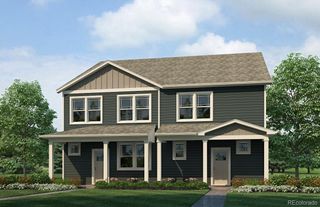
1833 S Poplar Court, Denver, CO 80224
- 3 beds |
- 3 baths |
- 1,374 sqft
 Town Home
  Built in 2024
  —— sqft lot
  2 car garage
  $386/sqft
  Listed 1 month ago
Property Description
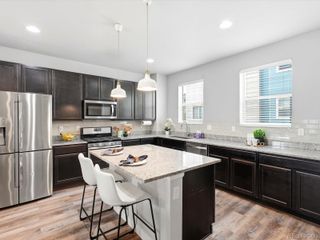
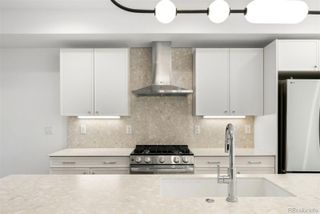
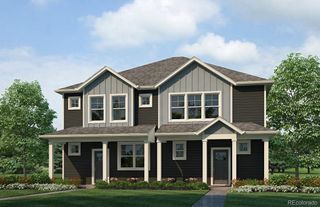
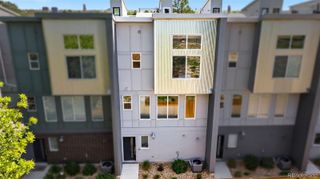
Welcome to this bright and beautifully maintained 3-bedroom, 2.5 bath End Unit Townhome built in 2024 and tucked into a premium interior location within the neighborhood away from main roads, thoughtfully positioned to capture abundant Natural Light, this home offers the rare opportunity to enjoy the feel of a nearly new home without waiting for construction. With only one owner and maintained in the same pristine condition as when it was first purchased, this home is truly move-in ready. Inside, the open-concept main level creates an inviting flow between the spacious living and dining area, while the stunning kitchen serves as the centerpiece of the home. Featuring a large gas range and oven, ample cabinetry, generous counter space, and a large pantry, it is designed for both everyday living and entertaining. Modern finishes, abundant windows, and thoughtful design create a light and welcoming atmosphere throughout. The Whirlpool washer and dryer add convenience, while the spacious primary suite provides a comfortable retreat. Perfectly situated for an active Colorado lifestyle, this home is just steps from the Cherry Creek Trail and conveniently located next to Cook Park and Recreation Center. Enjoy easy access to miles of trails, parks, recreation, and outdoor activities, while being just 10 minutes from the shopping and dining of Cherry Creek. The location also provides an easy commute to Anschutz Medical Campus approximately 15 minutes away and the Denver Tech Center just 11 minutes away. Located within the highly desirable Cherry Creek 5 School District, this home combines modern construction, a premium end-unit location, exceptional natural light, and unbeatable access to some of Denver’s best shopping, dining, recreation, and employment centers. Whether you're searching for your first home, a low-maintenance lifestyle, or a modern Denver-area residence in a prime location, this is an opportunity not to be missed.
- Listing Status:
- Active
- Date Added:
- September 3, 2026
- Data Last Updated:
- October 5, 2026 at 7:08AM
- Listing Office:
- Thrive Real Estate Group : andrew@thrivedenver.com,917-916-2707
- Listing Agent:
- Andrew Chetram :
- Contact:
- andrew@thrivedenver.com,917-916-2707
- MLS ID:
- 8680635

- Style: Urban Contemporary
- Other Structures: Front PorchCovered
- Roofing: Unknown
- General: BrickVinyl SidingWood SidingTwo
- HOA Amenities: PlaygroundIrrigation WaterRecyclingSnow RemovalTrash60.0Monthly
- Originating MLS: REcolorado
- School District: Cherry Creek 5
- County: Arapahoe
- Zoning: 035450201
- Utilities: Cable AvailableElectricity AvailableInternet Access (Wired)
- Water: Public
- Sewer: Public Sewer
- Source: REcolorado
This listing courtesy of Andrew Chetram , Thrive Real Estate Group
Monthly Payment
- Principal & Interest $
- Property Taxes $
- Home Insurance $
- VA Funding Fee $

 New - 3 days ago