1840 W 51st Avenue, Denver, CO 80221
- 2 beds |
- 1 bath |
- 723 sqft
 Rental
  Built in 1947
  —— sqft lot
  2 car garage
  $3/sqft
  Listed 3 months ago
Property Description
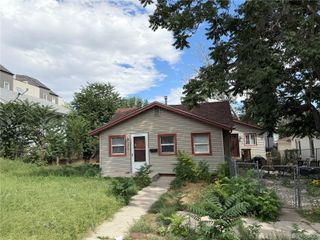
QUICK FACTS Location: Denver Beds/Baths: 2 bedrooms / 1 bathroom Parking: Driveway, detached garage, and street parking Pets: Pets considered Laundry: Washer and dryer included Available: 9/18/26 Lease Term: Flexible lease terms available! We will require the initial lease term to end April/May/June of 2027 (due to the seasonal rental cycle in Colorado) with possible 12 month extensions thereafter. Utilities: Trash included, tenant pays all other utilities HOME FEATURES Kitchen & Appliances Stove, refrigerator, dishwasher, microwave, disposal Interior Details Hardwood, tile, and vinyl flooring throughout the home. Boiler heat and one window A/C unit included. Exterior & Outdoor Space Fully fenced yard with an open concrete patio, above-ground garden area, and storage shed provided as-is. No basement. Fees & Deposits Security Deposit: Equal to one months rent Application Fee: $50 per adult RFC Resident Facilitation Charge: 1% of monthly rent Pet Rent, if applicable: $35/month/pet Pet Deposit, if applicable: $300/pet RFC: In addition to rent, tenants pay a 1% monthly Residence Facilitation Fee to support resident technology, administrative services, and online account management. Policies & Restrictions No smoking, no marijuana growing. Pets considered with monthly pet rent and additional pet deposit. MANAGEMENT / LICENSING Real Estate Solutions, License Number EC100031872 PORTABLE SCREENING REPORT For us to use your credit/screening report, it must meet the following criteria: The report must be from Equifax, Experian, or TransUnion. It must include your name. It must include your contact information. It must include verification of your income and employment. It must include your last-known address. It must be dated within the past 30 days.
- Listing Status:
- Active
- Date Added:
- June 23, 2026
- Data Last Updated:
- October 5, 2026 at 7:08AM
- Listing Office:
- Real Estate Solutions : home@resdenver.net,303-586-5560
- Listing Agent:
- Greg Weik :
- Contact:
- home@resdenver.net,303-586-5560
- MLS ID:
- 9703089

- General: One
- Originating MLS: REcolorado
- School District: Denver 1
- County: Denver
- Fencing: Full
- Source: REcolorado
This listing courtesy of Greg Weik , Real Estate Solutions