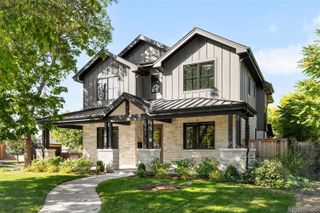
1847 S Clarkson Street, Denver, CO 80210
- 6 beds |
- 5 baths |
- 6,000 sqft
 Single-Family Home
 Built in 2026
 6,534sqft lot
 2 car garage
 $492/sqft
 Listed 22 days ago
Property Description
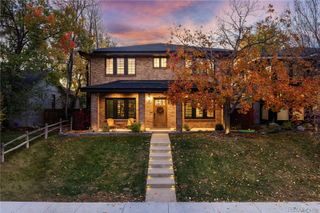
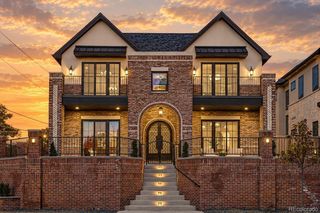
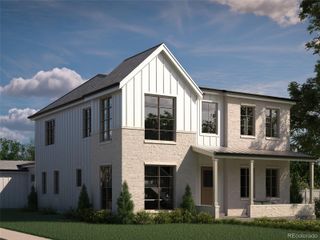
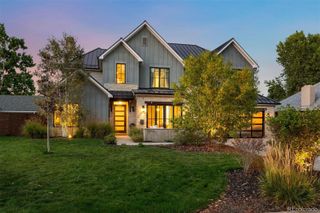
This Platt Park new construction masterpiece is the epitome of luxury living. Prime location just a short walk to the Pearl St restaurants/shops. Built by Progressive Building Group (PBG) & just completed, this home offers over 6000 total sq ft, 4 bedrooms on the 2nd floor (all with ensuite baths), rare 11 foot tall main floor ceilings, & a kitchen w/ storage spaces you won't find elsewhere. 21 foot tall soaring ceiling entry. 11+ foot kitchen island w/bonus storage cabinets on back side. Enormous back kitchen with prep sink, open shelves + huge walk-in pantry. 66" double wide fridge/freezer, Thermador smart/wifi double oven, 48" wide Thermador gas cooktop, & drawer style microwave. Formal dining room + second large dining nook. Main floor home office with built-ins & accent wall. Large living room with gas fireplace w/custom mantel/surround. Huge mudroom with 10.5 ft long bench, tons of storage, dog wash & more. Covered back patio w/gas line for BBQ/grill. Large primary bedroom with gas fireplace, fluted tile accents, and walk-out balcony. Primary bath w/heated tile floors, soaker tub, enormous zero entry shower with double shower heads & hand sprayers, floating bench & LED lit full length niche. Large 150 sq ft walk-in primary closet. Finished basement with rec room, huge bar area with island, LED lit open shelves, & more. Huge basement home gym or 6th bedroom. Triple pane European windows (unique feature to PBG Colorado homes, with 180 degree rotating handles offering various operation methods - open windows as normal or open top portion/awning-style). Luxurious pull trowel drywall texture. Ultra energy efficient water heater. The drywalled 2 car garage is EV ready with wiring in place. Private back yard w/covered patio with in-ceiling audio/speakers. Luxurious copper gutters (which will continue to patina/change color & add more character over time). Buyer to verify taxes as they have not yet been assessed. 2 yr builder warranty included + structural warranty.
- Listing Status:
- Active
- Date Added:
- October 27, 2026
- Data Last Updated:
- November 19, 2026 at 2:08AM
- Listing Office:
- BLVD Real Estate Group, LLC : ripa8536@gmail.com,720-469-2416
- Listing Agent:
- Richard Papaianache :
- Contact:
- ripa8536@gmail.com,720-469-2416
- MLS ID:
- 8447442

- General: BalconyGas ValvePrivate YardRain Gutters
- Style: Contemporary
- Other Structures: PatioCovered
- Parking: 220 VoltsConcreteDry Walled
- Roofing: ShingleComposition
- Windows: Triple Pane Windows
- General: BrickFrameMetal SidingStuccoTwo
- Originating MLS: REcolorado
- School District: Denver 1
- County: Denver
- Zoning: U-SU-B10522738019000
- Fencing: Full
- Utilities: Cable AvailableElectricity AvailableElectricity ConnectedNatural Gas AvailableNatural Gas Connected110V220 Volts
- Water: Public
- Sewer: Public Sewer
- Source: REcolorado
This listing courtesy of Richard Papaianache , BLVD Real Estate Group, LLC
Monthly Payment
- Principal & Interest $
- Property Taxes $
- Home Insurance $
- VA Funding Fee $

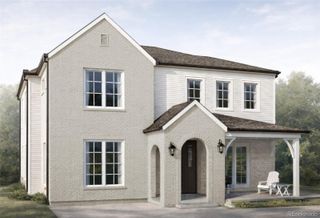
 New - 20 hours ago