18926 Randolph Pl, Denver, CO 80249
- 4 beds |
- 3 baths |
- 2,584 sqft
 Single-Family Home
 Built in 2017
 5,227sqft lot
 3 car garage
 $217/sqft
 Listed 1 month ago
Property Description
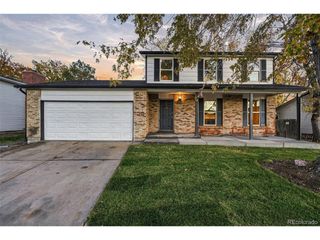
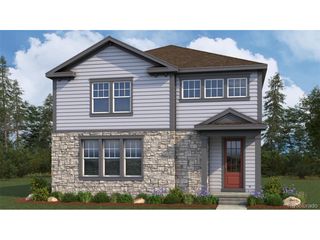
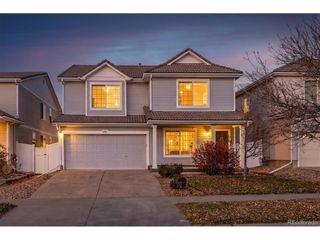
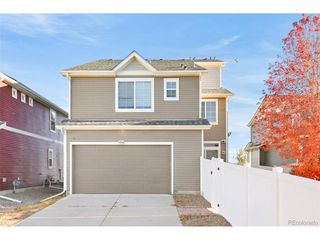
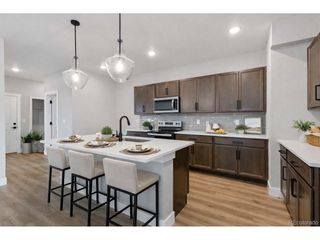
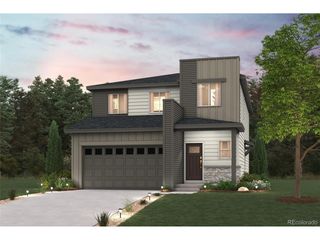
WELCOME HOME to this beautiful two-story Oakwood residence in the desirable Green Valley Ranch community! Offering approximately 2,584 square feet of comfortable living space, this impressive 4-bedroom home combines a spacious floor plan with inviting living and entertaining areas. Step inside to discover a bright interior featuring an elegant formal dining room, multiple living spaces, and an open-concept kitchen complete with abundant cabinetry, attractive countertops, stainless steel appliances, a center island with breakfast bar seating, and a sunny breakfast nook. The adjoining living room features a beautiful fireplace, large windows, and plenty of natural light, creating an ideal setting for everyday relaxation or entertaining guests. Upstairs, discover an expansive family room offering additional space for entertainment, a media area, or comfortable everyday living. Retreat to the spacious primary suite featuring a decorative tray ceiling, adjoining private sitting area, walk-in closet, and primary bathroom with a separate shower. Three additional bedrooms offer flexibility for guests, a home office, or hobbies. Enjoy the convenience of an upstairs laundry room and attached garage. Outside, the fenced backyard features a spacious patio, perfect for outdoor dining, summer gatherings, or simply enjoying Colorado's beautiful weather. Conveniently located near neighborhood parks, shopping, dining, major highways, and Denver International Airport. This home offers the space, functionality, and location today's buyers are searching for. Schedule your private showing today!
- Listing Status:
- Active
- Data Last Updated:
- November 19, 2026 at 2:22AM
- Listing Office:
- Brokers Guild Homes : clevelandking@ymail.com,720-296-4147
- Listing Agent:
- Cleveland King : 720-296-4147
- Contact:
- clevelandking@ymail.com,720-296-4147
- MLS ID:
- 8519269

- Other Structures: Patio
- Parking: Attached
- Roofing: Composition
- General: Vinyl SidingWood SidingTwo
- HOA Amenities: 0.0Other
- Originating MLS: ires
- School District: Denver District 1
- County: Denver
- Zoning: C-MU-20
- Water: Public
- Sewer: Public Sewer
- Source: ires
- Exclusions: Sellers personal items
This listing courtesy of Cleveland King , Brokers Guild Homes
Monthly Payment
- Principal & Interest $
- Property Taxes $
- Home Insurance $
- VA Funding Fee $

 New - 1 day ago