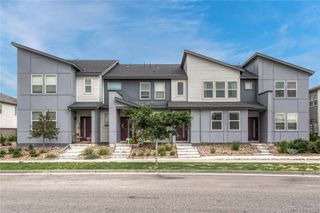
19168 E 64th Place, Denver, CO 80249
- 2 beds |
- 3 baths |
- 1,364 sqft
 Town Home
  Built in 2021
  1,307sqft lot
 2 car garage
  $271/sqft
  Listed 1 day ago
Property Description
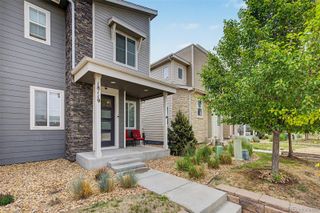
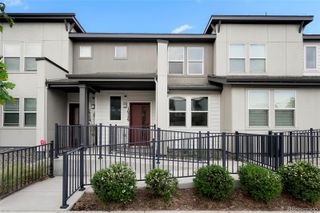
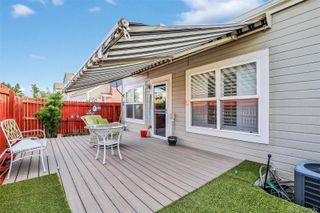
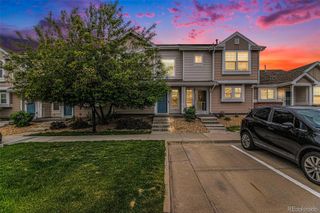
Welcome to this beautifully designed townhome offering modern finishes and a highly desirable dual primary suite floor plan in one of Denver's fastest growing communities. Thoughtfully designed for flexibility and low maintenance living, this move in ready home is ideal for roommates, multigenerational living, frequent guests, or anyone seeking the privacy of two primary bedroom suites. The main level showcases wide plank vinyl flooring, abundant recessed lighting, and a comfortable layout perfect for both everyday living and entertaining. The spacious living room is filled with natural light from oversized windows and flows seamlessly into the dining area and kitchen. The stylish kitchen features rich smoke cabinetry, granite countertops, picket tile backsplash and stainless steel appliances including a gas range. Ample cabinet space and modern finishes make this kitchen as functional as it is beautiful. Upstairs, you'll find two spacious primary suites, each with a walk in closet and private ensuite bathroom featuring granite countertops and contemporary finishes. Convenient upper level laundry adds everyday practicality. Additional highlights include a two car attached garage with EV charger pre-wire already installed, providing future ready convenience for electric vehicle owners. The desirable location offers added privacy and easy access to the nearby pocket park and playground. Ideally located with quick access to DIA, E-470, I-70, the Gaylord Rockies Resort & Convention Center, shopping, dining, parks, and trails, this home offers the perfect combination of comfort, convenience, and modern living.
- Listing Status:
- Active
- Data Last Updated:
- May 30, 2026 at 10:21PM
- Listing Office:
- RE/MAX Professionals : 303-799-9898
- Listing Agent:
- Erica Chouinard : 720-233-6481
- MLS ID:
- 4851673

- Parking: Electric Vehicle Charging Station(s)Parking spaces: 2
- Roofing: Composition
- Windows: Double Pane Windows
- General: Two
- HOA Amenities: ParkPlaygroundMaintenance GroundsMaintenance Structure49.0Monthly
- Originating MLS: recolorado
- School District: Denver 1
- County: Denver
- Zoning: HIGH POINT SUB FLG #3 BLK13 PT OF L3 COM NW COR L3 E 40F TPBE 20FT S 70FT W 20FT N 70FT TPOB31-22-046
- Utilities: Electricity ConnectedNatural Gas Connected110V220 Volts
- Water: Public
- Sewer: Public Sewer
- Source: recolorado
- Ownership: Individual
- Exclusions: Seller's personal property
This listing courtesy of Erica Chouinard , RE/MAX Professionals
Monthly Payment
- Principal & Interest $
- Property Taxes $
- Home Insurance $
- VA Funding Fee $

 New - 2 days ago