19231 E 65th Ave, Denver, CO 80249
- 3 beds |
- 3 baths |
- 1,443 sqft
 Town Home
  Built in 2021
  —— sqft lot
  2 car garage
  $277/sqft
  Listed 22 days ago
Property Description
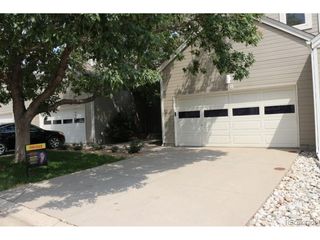
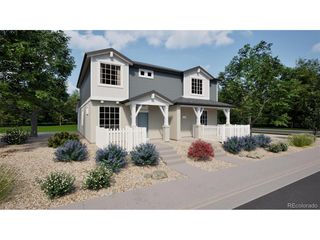
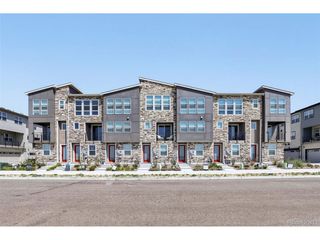
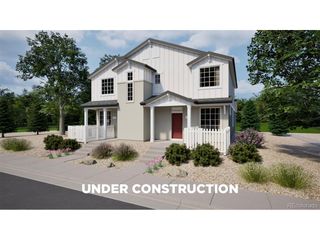
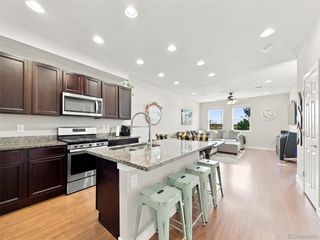
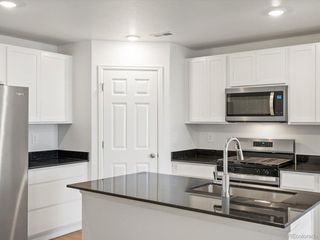
Welcome home to this beautifully maintained, move-in-ready townhome in the desirable Altaira at High Point community. Designed with both comfort and functionality in mind, this bright and airy home is filled with abundant natural light and features an open-concept main floor that's perfect for everyday living and entertaining. Durable luxury vinyl plank flooring flows throughout the living, dining, and kitchen areas, complemented by a timeless neutral color palette that suits any style. The well-appointed kitchen offers ample cabinetry, granite countertops, stainless steel appliances, a desirable gas range, and a cozy dining nook. Convenient direct access from the kitchen to the attached two-car garage makes unloading groceries a breeze. Upstairs, you'll find three spacious bedrooms, including a relaxing primary retreat with a large walk-in closet and a private en-suite bath featuring dual sinks and granite countertops. The upper-level laundry room adds everyday convenience right where you need it. Step outside and enjoy the peaceful, well-maintained Altaira at High Point community, where pride of ownership is evident throughout. A neighborhood park, playground, and scenic walking trails are just steps from your front door, offering plenty of opportunities to enjoy the outdoors. Ideally located with quick access to DIA, E-470, I-70, and an abundance of shopping, dining, and everyday conveniences, this exceptional townhome offers the perfect blend of low-maintenance living, modern finishes, and an unbeatable location. Don't miss this fantastic opportunity!
- Listing Status:
- Active
- Data Last Updated:
- August 20, 2026 at 2:23PM
- Listing Office:
- Redfin Corporation : derrick.wheeler@redfin.com,720-989-3767
- Listing Agent:
- Derrick Wheeler II : 720-989-3767
- Contact:
- derrick.wheeler@redfin.com,720-989-3767
- MLS ID:
- 8960123

- Parking: Attached
- Roofing: Composition
- General: Wood SidingConcreteTwo
- HOA Amenities: Tennis Court(s)PlaygroundTrail(s)Exterior Maintenance249.0Monthly
- Originating MLS: ires
- School District: Denver District 1
- County: Denver
- View: City
- Utilities: Natural Gas AvailableElectricity AvailableCable Available
- Water: City
- Sewer: Public Sewer
- Source: ires
- Exclusions: Seller's Personal Property.
This listing courtesy of Derrick Wheeler II , Redfin Corporation
Monthly Payment
- Principal & Interest $
- Property Taxes $
- Home Insurance $
- VA Funding Fee $

 New - 1 day ago