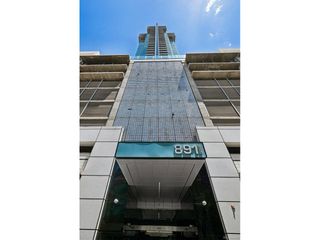
1925 W 32nd Ave 504, Denver, CO 80211
- 2 beds |
- 2 baths |
- 1,268 sqft
 Condominium
  Built in 2002
  —— sqft lot
  1 car garage
  $651/sqft
  Listed 17 days ago
Property Description
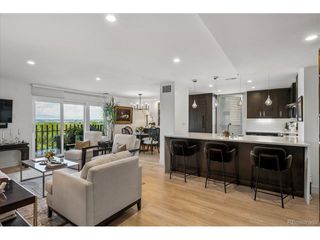
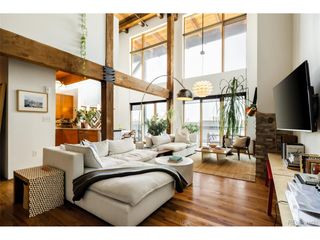
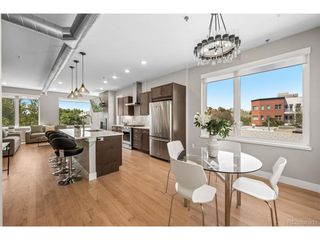
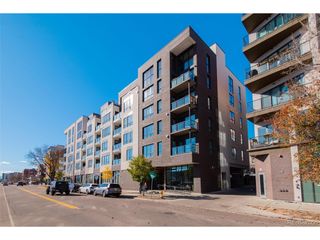
Experience the pinnacle of city living in this stunning 5th-floor top-level residence at Highland Lofts. Perfectly positioned in the heart of Lower Highlands, this 2-bedroom, 2-bathroom end-unit loft blends industrial edge with highly comfortable, inviting living spaces. Flooded with natural light from expansive windows, the open-concept floor plan showcases striking 11-foot concrete ceilings and sleek steel construction accents that define true urban architecture. The gourmet cook's kitchen serves as the home's centerpiece, complete with an oversized central island and stainless steel appliances. Adjacent to the main living area, the flexible second bedroom functions seamlessly as a dedicated office nook - offering the ultimate setup for remote work or a comfortable guest space. Retreat to the peaceful primary suite featuring a luxurious 5-piece en-suite bath with a deep soaking tub, a spacious walk-in closet, and its own private balcony. A second large balcony sits just off the main living area, offering the perfect setup for indoor-outdoor entertaining. Both outdoor spaces allow you to unwind and take in commanding, panoramic views of the beautiful Rocky Mountain Front Range. Complete with a rare deeded underground parking space, an oversized in-unit laundry/storage room, and a secured entrance. With a Walk Score of 94, you are just steps from Denver's most acclaimed dining, boutique shopping, and vibrant nightlife.
- Listing Status:
- Active
- Data Last Updated:
- July 27, 2026 at 2:23AM
- Listing Office:
- Generator Real Estate, LLC : zach@thinkgenerator.com,303-229-3312
- Listing Agent:
- Zach Sloven : 303-229-3312
- MLS ID:
- 6861309

- General: Balcony
- Other Structures: Deck
- Parking: Reserved
- Roofing: Rubber
- Windows: Window Coverings
- General: BrickStuccoConcreteOne
- Road/Access: Security Gate
- HOA Amenities: ElevatorTrashSnow RemovalWaterInsuranceSewer536.0Monthly
- Originating MLS: ires
- School District: Denver District 1
- County: Denver
- Zoning: C-MX-5
- View: Mountain(s)
- Utilities: Natural Gas Available
- Water: City
- Sewer: Public Sewer
- Source: ires
- Exclusions: Seller and Tenant's Personal Property
This listing courtesy of Zach Sloven , Generator Real Estate, LLC
Monthly Payment
- Principal & Interest $
- Property Taxes $
- Home Insurance $
- VA Funding Fee $

 New - 1 day ago