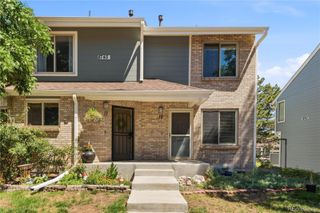
1930 S Balsam Street, Denver, CO 80227
- 2 beds |
- 3 baths |
- 1,284 sqft
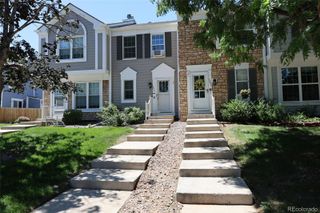
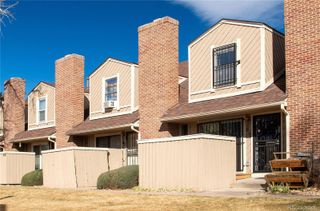
 Town Home
  Built in 1982
  1,612acre lot
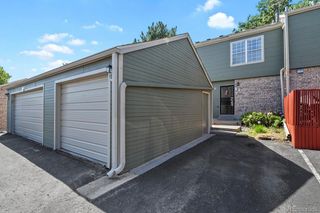
 2 car garage
  $331/sqft
  Listed 2 days ago
Property Description
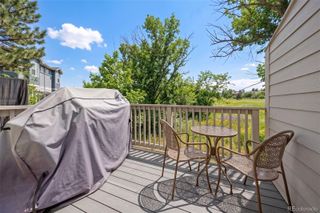
Back and better than ever! This beautifully refreshed townhome has undergone a stunning transformation and is ready to impress. Featuring brand-new luxury vinyl plank flooring, plush new carpet, fresh interior paint, gorgeous new quartz kitchen and bathroom countertops - every room feels light, bright, clean, and inviting. Offering nearly 1,900 total square feet, this spacious town home provides the perfect balance of comfort and functionality with 2 bedrooms, 3 bathrooms, an attached 2-car garage, upper-level laundry, central air conditioning, attic fan, a cozy wood-burning fireplace, and a full basement with fresh paint and carpeting—ideal for storage, a home gym, workshop, or future expansion. The open main level is perfect for everyday living and entertaining, while the private fenced patio creates a peaceful outdoor retreat for morning coffee, grilling, or relaxing after a long day. Located in the desirable Lakewood Pines community, you'll enjoy low-maintenance living with the HOA covering water, sewer, trash, recycling, snow removal, exterior maintenance, exterior insurance, and grounds maintenance, allowing you to spend more time enjoying what matters most; family, friends, and everything that Colorado has to offer. Just minutes from Belmar, Bear Creek Lake Park, Green Mountain, Red Rocks Amphitheatre, downtown Golden, miles of hiking and biking trails, restaurants, shopping, and convenient access to both the mountains and downtown Denver, this location offers the best of Colorado living. If you've been waiting for a move-in ready Lakewood townhome with tasteful modern updates, exceptional space, a 2-car garage, and an unbeatable location, this is the opportunity you've been looking for. Schedule your private showing today! Call Erik Gruenwald today with all of your questions and for your own private tour. 720-466-3593
- Listing Status:
- Active
- Data Last Updated:
- July 26, 2026 at 4:21PM
- Listing Office:
- eXp Realty, LLC : 888-440-2724
- Listing Agent:
- Erik Gruenwald : 720-466-3593
- MLS ID:
- 3442105

- General: Lighting
- Other Structures: Patio
- Parking: Insulated GarageParking spaces: 2
- Roofing: Composition
- Windows: Bay Window(s)Double Pane WindowsEgress Windows
- General: Two
- Road/Access: Paved
- HOA Amenities: 407.0Monthly
- Originating MLS: recolorado
- School District: Jefferson County R-1
- County: Jefferson
- Zoning: SECTION 26 TOWNSHIP 04 RANGE 69 SUBDIVISIONCD 450000 SUBDIVISIONNAME LAKEWOOD PINES TOWNHOMES FLG #1 BLOCK 001 LOT 0014 TRACT052824
- Water: Public
- Sewer: Public Sewer
- Source: recolorado
- Ownership: Individual
- Exclusions: Seller's personal Property
This listing courtesy of Erik Gruenwald , eXp Realty, LLC
Monthly Payment
- Principal & Interest $
- Property Taxes $
- Home Insurance $
- VA Funding Fee $

 New - 1 day ago