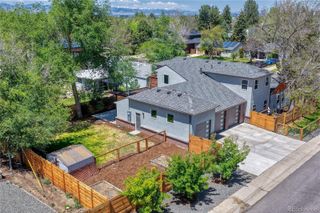
1941 S Fillmore Street, Denver, CO 80210
- 4 beds |
- 4 baths |
- 3,215 sqft
 Single-Family Home
  Built in 1942
  8,276sqft lot
 2 car garage
  $403/sqft
  Listed 16 days ago
Property Description
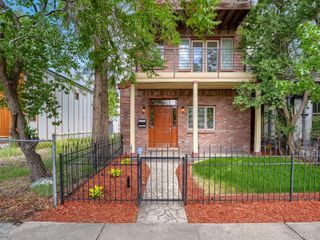
Perfectly situated just 2 blocks from Observatory Park on a beloved, tight-knit street known for its community events and gatherings, this beautifully rebuilt home offers the ideal blend of space, comfort, and location. Originally taken down to the foundation and fully reimagined in 2001, the home lives effortlessly for both everyday living and entertaining. A welcoming entry is flanked by a formal dining room and sitting room, setting the tone for the home’s thoughtful layout. The dining room flows seamlessly into the spacious kitchen, where warm wood cabinetry, a butcher block island, and a 5-burner gas range create a functional and inviting space for cooking and hosting. Open to both the dining and family rooms, the kitchen serves as the heart of the home. The family room offers a cozy place to gather, with easy access to the backyard and patio for indoor-outdoor living. Additional main-floor spaces provide flexibility for the way you live, including a private office, a living room, and a space perfect for a formal sitting room or piano room. A convenient mudroom connects to the backyard and detached garage. Upstairs, soaring ceilings and generously sized rooms create an airy feel. The primary suite is a true retreat, complete with a private balcony, expansive walk-in closet, and a 5-piece ensuite bath with soaking tub, large shower, and dual vanities. 2 additional bedrooms and a full bath complete the upper level. The lower level offers additional flexibility with a large rec space, a bedroom option with egress window, a ¾ bath with steam shower, and a spacious laundry room. Outdoor living is a highlight, with a beautifully landscaped backyard featuring mature trees and a large patio, perfect for summer entertaining, relaxing evenings, and gatherings. With its inviting spaces, thoughtful layout, and unbeatable proximity to Observatory Park, this home offers a rare opportunity to enjoy modern living in one of Denver’s most cherished neighborhoods.
- Listing Status:
- Active
- Data Last Updated:
- May 25, 2026 at 3:21AM
- Listing Office:
- Coldwell Banker Realty 24 : 303-409-1300
- Listing Agent:
- AK Riley : 720-289-2929
- MLS ID:
- 3478077

- General: BalconyGardenPrivate Yard
- Style: Traditional
- Other Structures: Patio
- Parking: Electric Vehicle Charging Station(s)Parking spaces: 2
- Roofing: Composition
- Windows: Double Pane WindowsWindow Coverings
- General: TwoSlab
- Originating MLS: recolorado
- School District: Denver 1
- County: Denver
- Zoning: E-SU-DXL 29 & 30 & S 5FT OF L 31 BLK 7 UNIV PK AMD MAP5252-04-013
- Water: Public
- Sewer: Public Sewer
- Source: recolorado
- Ownership: Corporation/Trust
- Exclusions: Seller's personal property and staging items
This listing courtesy of AK Riley , Coldwell Banker Realty 24
Monthly Payment
- Principal & Interest $
- Property Taxes $
- Home Insurance $
- VA Funding Fee $

 New - 2 days ago