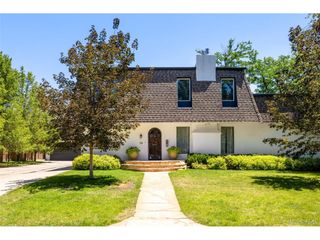
1950 S Milwaukee St, Denver, CO 80210
- 4 beds |
- 5 baths |
- 6,997 sqft
 Single-Family Home
  Built in 1950
  0.38acre lot
 3 car garage
  $314/sqft
  Listed 6 months ago
Property Description
More than a luxury residence, this is one of Denver's most architecturally distinctive legacy properties. Originally owned by George M. Wallace-one of the visionaries behind the Denver Tech Center-and thoughtfully reimagined by renowned architect Art Hoy in 2004, the home spans two oversized city lots, blending timeless design with an extraordinary connection to nature. Beyond a traditional Japanese Torii gate, curated gardens, tranquil water features, and private koi ponds create a setting that feels worlds away from the city. Inside, four bedrooms, a dedicated office, five baths, and a series of light-filled living spaces balance architectural character with modern livability. Designed for both everyday living and exceptional entertaining, the chef's kitchen features premium stainless steel appliances, wine refrigeration, a dedicated ice maker, and seamless access to multiple indoor and outdoor gathering spaces. A dramatic architectural bridge leads to the private primary suite, where Shoji screen accents, panoramic garden views, a handcrafted copper soaking tub, oversized walk-in shower, and custom dressing room create a true retreat. Above, a glass-roof solarium offers endless flexibility as an artist's studio, greenhouse, wellness space, or secluded lounge. Additional highlights include two laundry rooms, two detached garages, and exceptional craftsmanship throughout. Located just moments from Observatory Park, the University of Denver, light rail, and some of Denver's most sought-after schools, this is a rare opportunity to own a home where architectural significance, history, and everyday livability converge. Properties of this caliber-and with this provenance-seldom become available.
- Listing Status:
- Active
- Data Last Updated:
- July 27, 2026 at 1:23PM
- Listing Office:
- Compass - Denver : lauren.kettle@compass.com,970-412-4011
- Listing Agent:
- Lauren Kettle : 970-412-4011
- MLS ID:
- 1825103

- General: Sprinkler System
- Style: Contemporary
- Other Structures: Patio
- Parking: Attached
- Roofing: Tile
- General: FrameBrickStuccoConcreteTwo
- Originating MLS: ires
- School District: Denver District 1
- County: Denver
- Zoning: E-SU-DX
- Fencing: Fenced
- Utilities: Natural Gas AvailableElectricity Available
- Water: City
- Sewer: Public Sewer
- Source: ires
- Exclusions: Seller`s Personal Possessionsstaging items
This listing courtesy of Lauren Kettle , Compass - Denver
Monthly Payment
- Principal & Interest $
- Property Taxes $
- Home Insurance $
- VA Funding Fee $