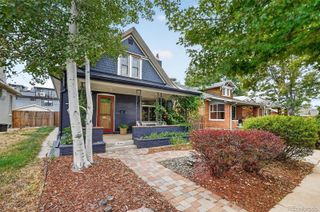
1985 Fenton Street, Denver, CO 80214
- 4 beds |
- 3 baths |
- 1,988 sqft
 Single-Family Home
  Built in 1951
  0.25acre lot
 2 car garage
  $417/sqft
  Listed 7 days ago
Property Description
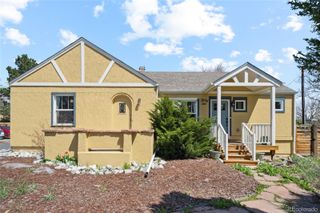
Welcome to 1985 Fenton Street, a fully renovated 4-bedroom, 3-bath home in one of Edgewater’s most walkable locations. With 1,988 square feet all above grade and a lot just shy of 11,000 square feet, this property offers a rare combination of updated interior space, everyday convenience, and a backyard that is hard to find this close to Sloan’s Lake! Inside, the home has been thoughtfully updated including refurbished hardwood floors throughout. The kitchen features stainless steel appliances, quartz countertops, and a clean, modern feel that connects easily with the main living spaces. The primary suite includes a large closet and private ensuite bath, creating a comfortable retreat within the home. Outdoor living is a major standout. A covered front porch gives the home a welcoming feel from the street, while the covered back patio creates an easy place to gather, grill, or unwind. The oversized backyard offers room to garden, entertain, play, or simply enjoy having extra space in the heart of Edgewater, with front and back sprinkler systems already in place. The oversized attached two-car garage adds even more function, with street access, plenty of storage, and room for a workbench, bikes, gear, or hobbies. The location is hard to beat. You are just two blocks from Edgewater Public Market, three blocks from Target, Ace Hardware, King Soopers, and a wide mix of restaurants, coffee shops, bars, and fitness studios. Sloan’s Lake Park is less than half a mile away, giving you easy access to one of Denver’s best outdoor spaces without giving up the convenience of a connected neighborhood setting and quiet, dead-end street!
- Listing Status:
- Active
- Data Last Updated:
- August 20, 2026 at 7:22AM
- Listing Office:
- Serhant Colorado LLC : 720-303-8937
- Listing Agent:
- Kimberly Johnson : 925-330-7709
- MLS ID:
- 7288399

- Other Structures: Front PorchPatioCovered
- Parking: AsphaltConcreteOversizedParking spaces: 2
- Roofing: Composition
- Windows: Double Pane Windows
- General: TwoConcrete Perimeter
- Originating MLS: recolorado
- School District: Jefferson County R-1
- County: Jefferson
- Zoning: R-1SECTION 36 TOWNSHIP 03 RANGE 69 QTR SE SUBDIVISIONCD 218200 SUBDIVISIONNAME EDGEWATER ANNEX BLOCK 002 LOT 0025 SIZE: 3125 TRACT 00A VALUE: .072 SECTION 36 TOWNSHIP 03 RANGE 69 QTR SE SUBDIVISIONCD 218200 SUBDIVISIONNAME EDGEWATER ANNEX BLOCK 002 LOT 0026 SIZE: 3125 TRACT 00A VALUE: .072 SECTION 36 TOWNSHIP 03 RANGE 69 QTR SE SUBDIVISIONCD 218200 SUBDIVISIONNAME EDGEWATER ANNEX BLOCK 002 LOT 0027 SIZE: 3125 TRACT 00A VALUE: .072 SECTION 36 TOWNSHIP 03 RANGE 69 QTR SE SUBDIVISIONCD 218200 SUBDIVIS IONNAME EDGEWATER ANNEX BLOCK 002 LOT 0028 SIZE: 1562 TRACT 00A VALUE: .036035565
- Fencing: Full
- Water: Public
- Sewer: Public Sewer
- Source: recolorado
- Ownership: Corporation/Trust
- Exclusions: Seller's personal property and staging
This listing courtesy of Kimberly Johnson , Serhant Colorado LLC
Monthly Payment
- Principal & Interest $
- Property Taxes $
- Home Insurance $
- VA Funding Fee $

 New - 5 hours ago