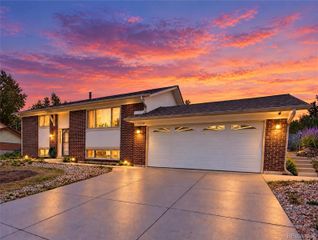
1990 S Stuart Street, Denver, CO 80219
- 5 beds |
- 3 baths |
- 2,047 sqft
 Single-Family Home
  Built in 1956
  7,405sqft lot
 1 car garage
  $286/sqft
  Listed 17 days ago
Property Description
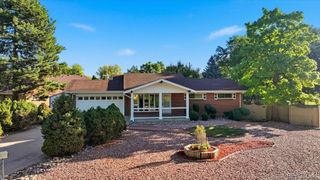
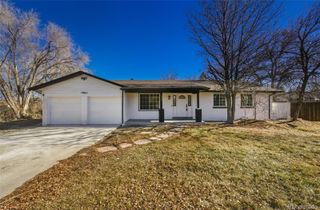
** OPEN HOUSE THIS SATURDAY 10/3, 10AM TO NOON!! ** Your homestead on the park awaits! This home combines incredible outdoor spaces with sharp interior finishes to create a truly charming and comfortable vibe. Nestled on a large 7,260 square foot lot half a block from Harvey Park, this 1956 brick ranch comes complete with five beds, three updated baths, a beautiful kitchen, and a backyard oasis complete with chicken coop with automatic door (ready for new tenants!), fruit trees, outdoor kitchen/covered BBQ station (with music!), veggie gardens, and an enormous covered stamped concrete patio that will become the centerpiece of your future backyard parties! The main level comes complete with a gorgeous galley kitchen with granite counters, updated cabinets and stainless steel appliances, 3 beds, updated full bath plus a powder room half bath, and original wood floors. Check out the custom banquette! The basement provides additional style and utility, with large wet bar/kitchenette, spacious family room, 2 more nonconforming bedrooms/offices/flex spaces, and a huge laundry/utility room with storage space to spare. The beautifully landscaped front yard features low maintenance, drought tolerant vegetation with built-in irrigation and a cute front porch. Attached 1-car garage plus attached 1-car carport! Solar panels included - paid off! Located just two blocks from Sanderson Gulch trail and half a block from Harvey Park - nearly within rock-skipping distance from the lake! Just a few minutes' walk from the new Harvey Park Farmer's Market and community garden. Come take a look and fall in love!! Call Noah with any questions: 970.420.9531
- Listing Status:
- Active
- Date Added:
- September 18, 2026
- Data Last Updated:
- October 5, 2026 at 7:08AM
- Listing Office:
- Blue Pebble Homes : 970-420-9531
- Listing Agent:
- Noah Lyman :
- Contact:
- 970-420-9531
- MLS ID:
- 5711627

- General: BarbecueDog RunFire PitGardenLightingPrivate YardRain Gutters
- Other Structures: Front PorchPatioCovered
- Parking: Concrete
- Roofing: Composition
- Windows: Double Pane Windows
- General: BrickFrameOneConcrete Perimeter
- Originating MLS: REcolorado
- School District: Denver 1
- County: Denver
- Zoning: S-SU-D5301-09-009
- Fencing: Full
- Utilities: Cable AvailableElectricity ConnectedNatural Gas ConnectedPhone Available
- Water: Public
- Sewer: Public Sewer
- Source: REcolorado
This listing courtesy of Noah Lyman , Blue Pebble Homes
Monthly Payment
- Principal & Interest $
- Property Taxes $
- Home Insurance $
- VA Funding Fee $

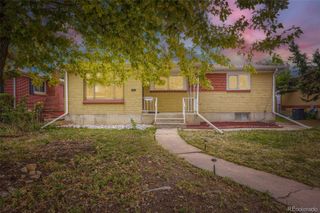
 New - 2 days ago