20 E 4th Avenue, Denver, CO 80203
- 2 beds |
- 1 bath |
- 851 sqft
 Town Home
  Built in 1905
  1,742sqft lot
 —— car garage
  $576/sqft
  Listed 24 days ago
Property Description
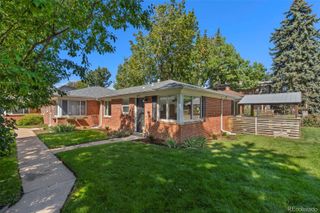
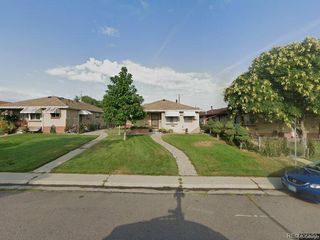
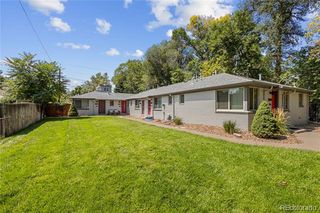
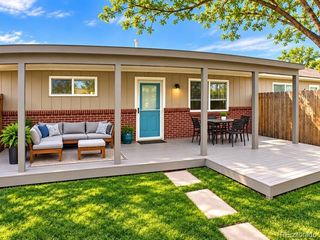
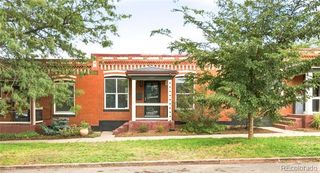
Historic character, private outdoor space and the freedom of no HOA in this end-unit 2-bedroom rowhome in Denver’s Speer neighborhood. Just off Broadway, the home places restaurants, coffee shops and neighborhood favorites nearby, with convenient access to Cherry Creek, Downtown, I-25 and 6th Avenue. Built in 1905, the home features high ceilings, abundant natural light and an updated kitchen with quartz countertops, stainless steel appliances and gas range. Both bedrooms are located on the main level, while the bathroom retains its vintage appeal with a classic clawfoot tub. A covered front porch, private fenced backyard and unfinished basement add useful flexibility, with the basement also housing the washer and dryer. Recent updates include windows, gutters, fencing, interior and exterior paint, furnace, water heater, central A/C and radon mitigation, along with a full sewer line replacement to the city main. A deeded off-street parking space behind the property provides an added convenience, while the absence of an HOA offers more freedom and flexibility.
- Listing Status:
- Active
- Date Added:
- September 11, 2026
- Data Last Updated:
- October 5, 2026 at 7:08AM
- Listing Office:
- LIV Sotheby's International Realty : pgaspar@livsir.com,720-231-1399
- Listing Agent:
- Preston Gaspar :
- Contact:
- pgaspar@livsir.com,720-231-1399
- MLS ID:
- 9329922

- General: Private Yard
- Other Structures: Front PorchPatioCovered
- Parking: Asphalt
- Roofing: Composition
- Windows: Double Pane WindowsWindow CoveringsWindow Treatments
- General: BrickOne
- Originating MLS: REcolorado
- School District: Denver 1
- County: Denver
- Zoning: G-MU-55101-08-032
- Fencing: Full
- Utilities: Electricity ConnectedInternet Access (Wired)Natural Gas Connected110V220 Volts
- Water: Public
- Sewer: Public Sewer
- Source: REcolorado
This listing courtesy of Preston Gaspar , LIV Sotheby's International Realty
Monthly Payment
- Principal & Interest $
- Property Taxes $
- Home Insurance $
- VA Funding Fee $