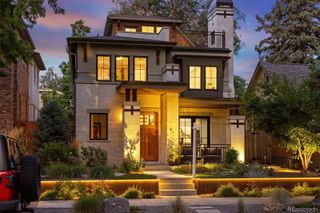
20 Ivanhoe Street, Denver, CO 80220
- 5 beds |
- 6 baths |
- 5,410 sqft
 Single-Family Home
  Built in 2018
  7,841sqft lot
 3 car garage
  $527/sqft
  Listed 4 days ago
Property Description
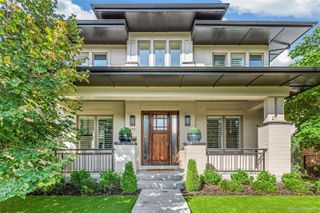
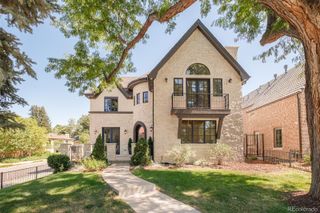
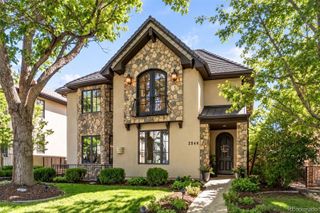
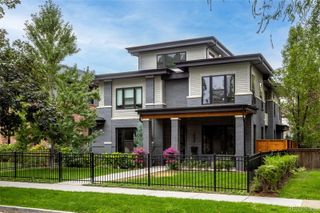
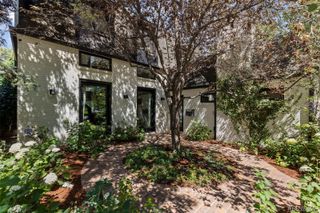
Crestmoor's timeless blend of traditional elegance and modern design shines throughout this exceptional home. A dramatic covered entry with stately brick columns, an 8-foot front door, and a soaring two-story foyer create an unforgettable first impression. The bright, airy main level features 10-foot ceilings, maple hardwood floors, abundant natural light, and an open-concept layout accented by custom shades and drapery, designer lighting and tile selections. The gourmet kitchen showcases an oversized quartz island, 42-inch refrigerator, gas range with vent hood, double ovens, soft-close shaker cabinetry, a walk-in pantry, and a butler's pantry. A lovely study with a gas fireplace provides the perfect work-from-home retreat, while the stylish powder room features mosaic tile. The finished three-car garage connects to a functional mudroom complete with custom built-ins and a convenient dog wash. Upstairs, 9-foot ceilings enhance four spacious bedrooms, each with its own en-suite bath and walk-in closet. The luxurious primary suite is a true retreat, offering a coffee bar, walk in closets, and a spa-inspired five-piece bath with a soaking tub, walk-in shower with dual showerheads, and direct access to the laundry room. The finished basement expands the living space with 9'9" ceilings, a fifth en-suite bedroom, a full bar, and an expansive recreation room anchored by a gas fireplace. Outside professional hardscaping and landscaping with firepit extends the living space. All of this is ideally situated on a quiet one-way block. Close to restaurants, parks, Cherry Creek and priority membership at Crestmoor Swim and Tennis Club.
- Listing Status:
- Active
- Date Added:
- September 30, 2026
- Data Last Updated:
- October 5, 2026 at 12:07AM
- Listing Office:
- Coldwell Banker Global Luxury Denver : marilyn@marilyndana.com,303-378-1089
- Listing Agent:
- Marilyn Dana :
- Contact:
- marilyn@marilyndana.com,303-378-1089
- MLS ID:
- 7813114

- General: Private Yard
- Style: Traditional
- Other Structures: Front PorchCovered
- Parking: ConcreteDry WalledExterior Access DoorFinishedLightedOversized DoorTandem
- Roofing: Composition
- Windows: Double Pane Windows
- General: BrickCement SidingFrameTwoSlab
- HOA Amenities: 125.0Annually
- Originating MLS: REcolorado
- School District: Denver 1
- County: Denver
- Zoning: E-SU-G6083-06-006
- Fencing: Full
- Utilities: Cable AvailableElectricity ConnectedNatural Gas Connected110V220 Volts
- Water: Public
- Sewer: Public Sewer
- Source: REcolorado
This listing courtesy of Marilyn Dana , Coldwell Banker Global Luxury Denver
Monthly Payment
- Principal & Interest $
- Property Taxes $
- Home Insurance $
- VA Funding Fee $

 New - 1 day ago