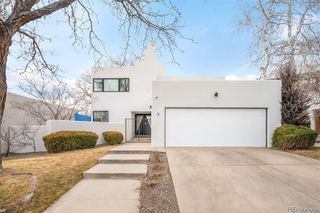
200 Locust Street, Denver, CO 80220
- 5 beds |
- 3 baths |
- 3,602 sqft
 Single-Family Home
  Built in 1955
  0.26acre lot
 2 car garage
  $493/sqft
  Listed 1 month ago
Property Description
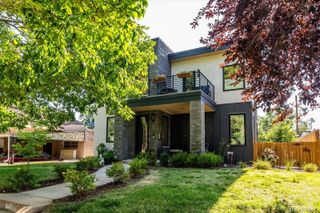
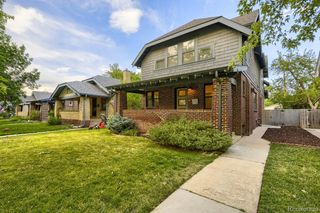
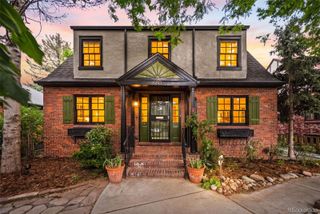
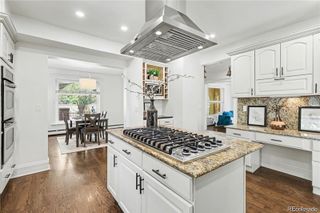
Steeped in an enviable locale on a 11,400 foot lot in the exclusive Crestmoor Park filing 2 with the highly sought after pool & tennis club, this turnkey mid-mod ranch won’t last long. Step onto a spacious front porch that lends a warm welcome into this fully renovated home. Flooded with natural light and large windows, the living space has flawless livability with hardwood floors, stylish finishes, a fireplace and timeless design. The open living space flows seamlessly into a chef’s kitchen that features high-end Bosch appliances, quartz countertops w/ seating for 5+, custom lighting and shaker cabinets. Enjoy easy access from the kitchen and dining space to the flourishing back stone patio via the expansive mudroom with built-ins. The outdoor oasis showcases multiple seating areas, a built-in gas grill w/ counter seating and a sprawling yard – a true entertainer's or gardener’s dream. Back inside the home, the primary suite beckons peaceful rejuvenation with a dual vanity, custom shower and a walk-in closet that will comfortably fit the all-season wardrobes for two. The main floor also includes a sunny second and third bedroom + another full bath showcasing chic finishes. The fully-finished lower level plays host to a large living space w/ a fireplace, cabinets, wet-bar, two additional bedrooms, a full bathroom, an expansive laundry room and multiple storage closets. Relish in the convenience of an abundance of privacy, an oversized, attached 2-car garage, mature landscaping, automatic irrigation and a storage shed. With easy access to all of your favorite parks, restaurants, & shops just seconds away, this exceptionally rare opportunity awaits.
- Listing Status:
- Active
- Data Last Updated:
- July 26, 2026 at 6:21PM
- Listing Office:
- Milehimodern : 303-876-1073
- Listing Agent:
- Scott Noble : 845-750-3283
- MLS ID:
- 2415283

- General: BarbecueFire PitGas GrillLightingPrivate YardRain Gutters
- Style: Mid-Century Modern
- Other Structures: Patio
- Parking: Exterior Access DoorOversizedParking spaces: 2
- Roofing: Composition
- Windows: Double Pane WindowsWindow Coverings
- General: One
- Road/Access: Public
- HOA Amenities: ClubhouseParkPlaygroundPoolTennis Court(s)Reserves150.0Annually
- Originating MLS: recolorado
- School District: Denver 1
- County: Denver
- Zoning: E-SU-GCRESTMOOR PARK 2ND FLG B18 L10 & N 57.5FT OF L9 EXC N 44.5FTOF L106082-13-008
- Fencing: Full
- Utilities: Electricity ConnectedInternet Access (Wired)Natural Gas ConnectedPhone Available
- Water: Public
- Sewer: Public Sewer
- Source: recolorado
- Ownership: Individual
- Exclusions: Seller's personal property and/or staging items.
This listing courtesy of Scott Noble , Milehimodern
Monthly Payment
- Principal & Interest $
- Property Taxes $
- Home Insurance $
- VA Funding Fee $

 New - 3 days ago