2000 E 12th Ave 11C, Denver, CO 80206
- 3 beds |
- 2 baths |
- 2,096 sqft
 Condominium
  Built in 1976
  —— sqft lot
  2 car garage
  $334/sqft
  Listed 3 days ago
Property Description
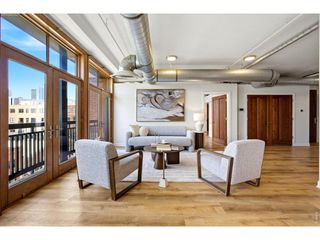
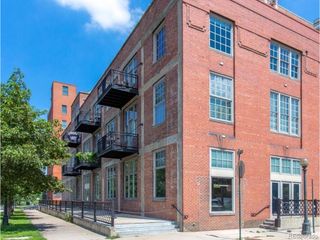
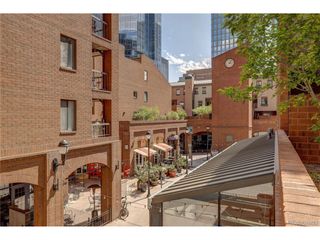
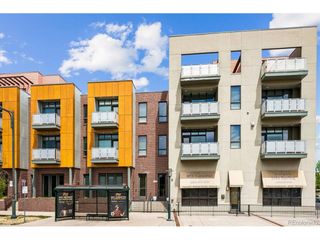
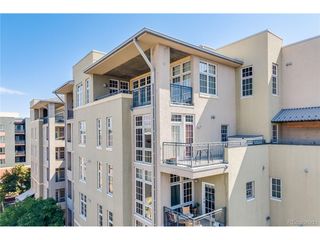
A RARE OPPORTUNITY AT TWO THOUSAND CHEESMAN EAST A virtually original-condition residence in the iconic 2000 Cheesman Building, offering an incredible opportunity for buyers with vision. While the interior is ready for a complete renovation, the bones, and layout are already priceless. Every surface is ready to be reimagined making this a true blank canvas for a custom renovation. The balcony provides a front-row seat to sunsets, city lights, and lush park views that never get old. Imagine transforming this residence into a stunning retreat that rivals the most beautifully remodeled homes in the building: A reconfigured, open-concept living space. A show-stopping kitchen with custom cabinetry, quartz or stone countertops, designer lighting, and high-end appliances. Spa-inspired bathrooms with luxurious finishes and thoughtful details. Modern flooring, custom built-ins, and curated materials throughout. A large primary suite with amazing closet space that becomes a serene escape. Wake up each morning to a view of the park, and check the weather from one of Denver's most iconic viewpoints The result? A fully customized home tailored exactly to your taste, at a price point rarely seen for over 2,000 sq ft. in this premier building. Residents enjoy the exceptional amenities and community of 2000 Cheesman, including an on-site manager and maintenance staff, secure entry, heated garage parking, 2 reserved parking spaces, storage, new EV chargers, and resort-style amenities: pool, hot tub, fitness center, tennis courts, garden areas, party room, and outdoor gathering spaces. A convenient first-floor guest suite is available for visitors at an affordable nightly rate (~$125/night). This is an amazing opportunity. Bring your architect, designer, and imagination, and create something truly extraordinary in one of Denver's most coveted buildings. Please note, many photos are virtually staged and renovated.
- Listing Status:
- Active
- Data Last Updated:
- May 31, 2026 at 5:24AM
- Listing Office:
- LIV Sotheby's International Realty : nlevine@livsothebysrealty.com,303-619-7800
- Listing Agent:
- Nancy Levine : 303-619-7800
- MLS ID:
- 5891446

- General: BalconyHeated Garage
- Style: Fixer-Upper
- Other Structures: Patio
- Pool: Private
- Parking: Reserved
- Roofing: RubberOther
- Windows: Window Coverings
- General: BrickConcreteOne
- Road/Access: Security Gate
- HOA Amenities: ClubhouseTennis Court(s)PoolFitness CenterExtra StorageSecurity BuildingElevatorTrashSnow RemovalSecurityManagementExterior MaintenanceWaterHeatInsuranceSewer1291.92Monthly
- Originating MLS: ires
- School District: Denver District 1
- County: Denver
- Zoning: G-MU-20
- View: Mountain(s)City
- Utilities: Electricity AvailableCable Available
- Water: City
- Sewer: Public Sewer
- Source: ires
- Exclusions: Seller's personal property
This listing courtesy of Nancy Levine , LIV Sotheby's International Realty
Monthly Payment
- Principal & Interest $
- Property Taxes $
- Home Insurance $
- VA Funding Fee $