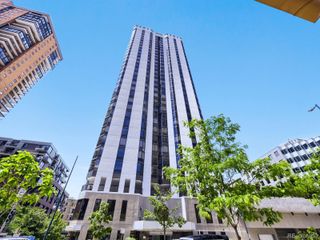
2001 Lincoln Street 1723, Denver, CO 80202
- 1 bed |
- 2 baths |
- 1,146 sqft
 Condominium
  Built in 2009
  —— sqft lot
  2 car garage
  $497/sqft
  Listed 4 months ago
Property Description
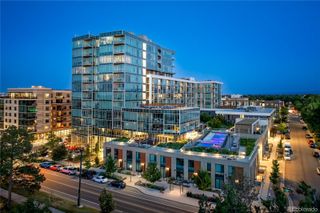
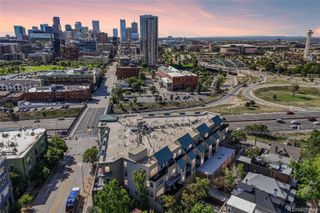
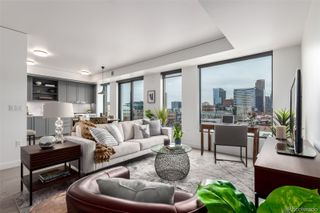
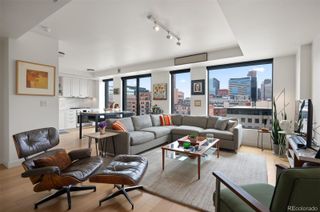
TWO PARKING SPACES and one of the largest living/dining spaces you'll find downtown at this price. Chef-inspired kitchen with Sub Zero refrigerator and JennAir gas appliances. Imagine the Al Fresco entertaining experience on the privacy terrace, protected on three sides, this outdoor space gives new meaning to indoor/outdoor living, and with no scorching afternoon sun! This dream residence has an impressive great room, able to accommodate living/dining as well as provide a WORK FROM HOME flex space(s). Guests will be captivated by the art gallery entrance 10-foot ceilings, and walls of glass overlooking the city. The master suite offers a nook which can flex as a another workspace, seating area, or dresser nook combined with two step-in closets and a luxury ensuite spa bath, this primary suite is expansive! The walk-in laundry, with Bosch washer and dryer, is just off the kitchen and is outfitted with a great pantry storage system. Seller has adjusted for the market offering this "to good to be true" opportunity by asking $43,000 BELOW what he paid just a few years ago. LOVE THE $, THE HOME, THE BUILDING AMENTITIES, AND LIFESTYLE! One Lincoln Park offers a secure, professionally staffed lobby 24/7 and perched high above, a LIFE OF WELLNESS awaits in the fitness center with its state-of-the-art machines and weights, infinity pool, hot tub, BBQ grills, sun deck, owner's lounge and guest suite. (7th and 8th floors)
- Listing Status:
- Active
- Data Last Updated:
- May 31, 2026 at 4:20AM
- Listing Office:
- LIV Sotheby's International Realty : 303-893-3200
- Listing Agent:
- Robin Lake : 303-875-2246
- MLS ID:
- 4498874

- General: BalconyElevatorFire PitGardenGas GrillSpa/Hot TubWater Feature
- Style: Urban Contemporary
- Other Structures: DeckCovered
- Pool: Outdoor Pool
- Parking: Parking spaces: 2
- Roofing: Metal
- Windows: Double Pane Windows
- General: One
- HOA Amenities: Bike StorageBusiness CenterClubhouseConciergeElevator(s)Fitness CenterFront DeskGarden AreaOn Site ManagementParkingPoolSecuritySpa/Hot TubStorageReservesGasHeatInsuranceMaintenance GroundsMaintenance StructureOn-Site Check InSecuritySewerSnow RemovalTrashWater739.0Monthly
- Originating MLS: recolorado
- School District: Denver 1
- County: Denver
- Zoning: D-CONE LINCOLN PARK CONDOS U-1723 PRK-92118 STR-942341-28-094
- View: City
- Utilities: Cable AvailableElectricity ConnectedInternet Access (Wired)Natural Gas ConnectedPhone Connected
- Water: Public
- Sewer: Public Sewer
- Source: recolorado
- Ownership: Individual
- Exclusions: Seller's personal property
This listing courtesy of Robin Lake , LIV Sotheby's International Realty
Monthly Payment
- Principal & Interest $
- Property Taxes $
- Home Insurance $
- VA Funding Fee $

 New - 2 days ago