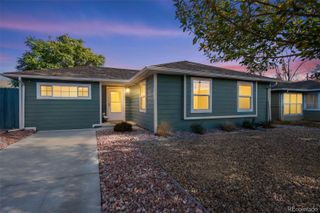
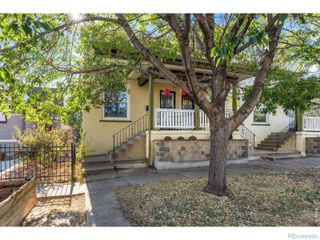
2001 W 46th Avenue, Denver, CO 80211
- 3 beds |
- 1 bath |
- 963 sqft
 Single-Family Home
 Built in 1949
 4,792sqft lot
 1 car garage
 $550/sqft
 Listed 2 months ago
Property Description
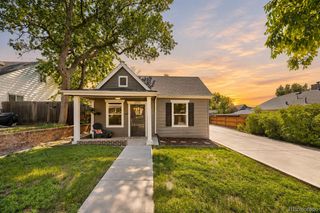
Welcome to this beautifully updated 3-bedroom, 1-bathroom home in Denver’s desirable Sunnyside neighborhood. Completely remodeled in 2018, this home offers modern upgrades, one-level living, and an open floor plan designed for comfortable everyday living. The beautifully updated kitchen features a well-thought-out design, quartz countertops, stainless steel appliances, pantry, and plenty of functionality. A separate laundry room adds convenience and additional storage. Situated on a large corner lot, the property offers a private, fully fenced backyard with plenty of space for outdoor enjoyment. The yard is ready for your own xeriscaping ideas. Anderson Windows add quality and style, while the large one-car garage provides excellent parking and storage. There is also lots of additional storage throughout the home. All appliances stay, making this home truly move-in ready. A wonderful opportunity to enjoy a thoughtfully updated home on a spacious lot in the heart of Sunnyside. Nestled in the heart of Denver's vibrant northwest side, this property captures the ultimate urban "sweet spot"—a quiet residential retreat that refuses to compromise on city convenience. Enjoy the peace of a welcoming neighborhood vibe while knowing that the soaring skyline of Downtown Denver, LoHi, and RiNo are just minutes away. Perfectly positioned for effortless connectivity, you'll benefit from seamless access to both I-70 and I-25, dramatically shortening your morning commute and putting your weekend mountain getaways within instant reach. It is a rare location that delivers the best of city energy and residential tranquility all in one.
- Listing Status:
- Active
- Date Added:
- September 17, 2026
- Data Last Updated:
- November 19, 2026 at 5:06AM
- Listing Office:
- LoKation Real Estate : KarenBrownSells@gmail.com,303-668-8283
- Listing Agent:
- Karen Brown :
- Contact:
- KarenBrownSells@gmail.com,303-668-8283
- MLS ID:
- 2066410

- General: Private Yard
- Other Structures: Front Porch
- Roofing: Shingle
- Windows: Double Pane Windows
- General: FrameOne
- Originating MLS: REcolorado
- School District: Denver 1
- County: Denver
- Zoning: U-SU-C2212-16-018
- Water: Public
- Sewer: Public Sewer
- Source: REcolorado
This listing courtesy of Karen Brown , LoKation Real Estate
Monthly Payment
- Principal & Interest $
- Property Taxes $
- Home Insurance $
- VA Funding Fee $