2018 Osceola St, Denver, CO 80212
- 4 beds |
- 5 baths |
- 3,465 sqft
 Duplex
  Built in 2006
  3,485sqft lot
 2 car garage
  $397/sqft
  Listed 1 day ago
Property Description
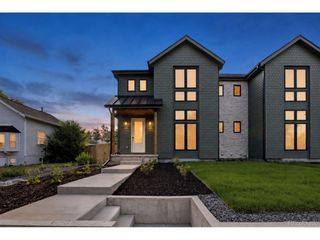
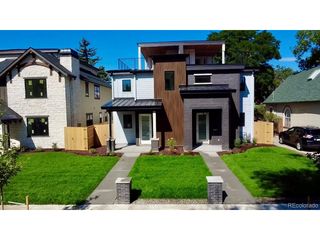
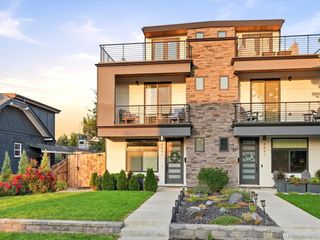
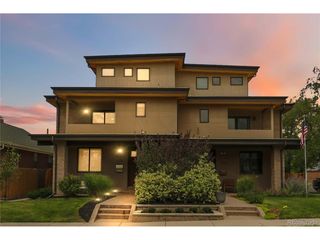
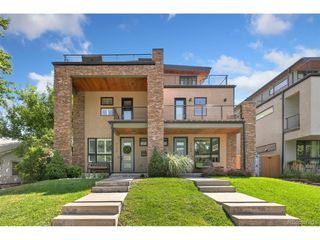
Sophisticated design and exceptional views define this Highland duplex overlooking Sloan's Lake. Rich hardwood flooring extends throughout the main and upper levels, where floor-to-ceiling windows fill the formal living and dining spaces with natural light. The chef's kitchen features generous cabinetry, a large pantry and stainless steel appliances including a 36-inch Wolf range, a Sub-Zero refrigerator and a Bosch dishwasher. Gas fireplaces ground an upper-level lounge with a built-in bar and a living area that opens to a fenced backyard with a fire pit. The primary suite offers a five-piece bath with a steam shower. A finished lower level provides versatile flex space, including an oversized gym. Recent updates include a newer washer and dryer set and window coverings throughout. Crowning the home, a rooftop balcony captures breathtaking views of Sloan's Lake and the surrounding skyline. Complete with a detached two-car garage, this residence delivers an elevated urban lifestyle.
- Listing Status:
- Active
- Data Last Updated:
- August 20, 2026 at 7:24AM
- Listing Office:
- milehimodern - Boulder : 3038686445
- Listing Agent:
- Lauren Jensen : 3038686445
- Contact:
- 3038686445
- MLS ID:
- 1066766

- General: Sprinkler SystemBalcony
- Style: Contemporary
- Other Structures: DeckPatio
- Parking: Garage Door OpenerDetached
- Roofing: CompositionRubber
- Windows: Window Coverings
- General: StoneStuccoThree Or More
- Road/Access: City Street
- HOA Amenities: No Association Fee
- Originating MLS: ires
- School District: Denver District 1
- County: Denver
- Zoning: U-SU-C2311-48-017
- View: HillsCityWater
- Fencing: PartialFenced
- Utilities: Natural Gas AvailableElectricity AvailableCable AvailableHigh Speed AvailXcel
- Water: City
- Sewer: Public Sewer
- Source: ires
- Exclusions: Seller's personal property + all staging items
This listing courtesy of Lauren Jensen , milehimodern - Boulder
Monthly Payment
- Principal & Interest $
- Property Taxes $
- Home Insurance $
- VA Funding Fee $

 New - 2 days ago