2020 S Madison St, Denver, CO 80210
- 4 beds |
- 4 baths |
- 4,440 sqft
 Single-Family Home
  Built in 2006
  7,405sqft lot
 3 car garage
  $404/sqft
  Listed 4 days ago
Property Description
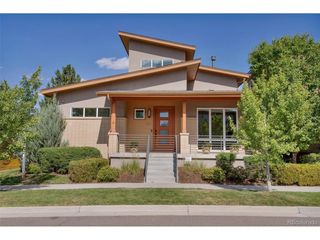
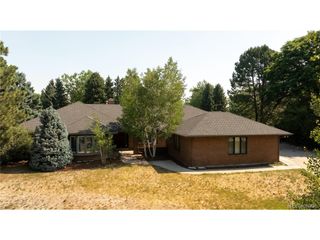
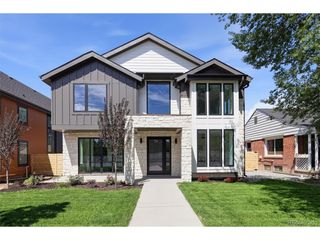
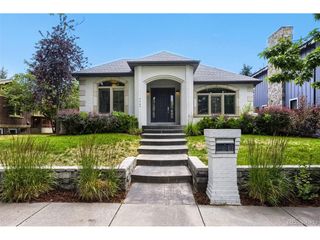
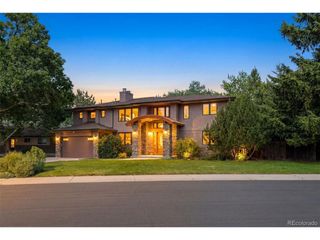
Set on a quiet, tree-lined street just steps from Observatory Park, this custom residence offers soaring ceilings, abundant natural light, and a flowing floor plan designed for both everyday living and gracious entertaining. The kitchen opens seamlessly to the main gathering space, where the day's activities naturally unfold. The main-floor primary suite is a true retreat, featuring a spa-inspired bath, dual walk-in closets, and direct access to the outdoor living areas. A main-floor office or bedroom adds flexibility for working from home, hosting guests, or multigenerational living. The walkout lower level provides a second destination for entertaining, complete with a spacious family room, dual-sided fireplace, wet bar, and wine storage, along with generous space for family and guests. Set on a larger lot than most in the neighborhood, multiple patios and mature landscaping create peaceful outdoor living spaces that extend the home's footprint well beyond its walls. A rare three-car garage, difficult to find in Observatory Park, provides additional flexibility for vehicles, storage, or hobbies. Timeless architecture and thoughtful craftsmanship make this a home where every space is both purposeful and inviting.
- Listing Status:
- Active
- Data Last Updated:
- July 26, 2026 at 3:24PM
- Listing Office:
- LIV Sotheby's International Realty : team@thebehrteam.com,303-903-9535
- Listing Agent:
- Josh Behr : 303-903-9535
- MLS ID:
- 8143602

- General: Sprinkler SystemBath
- Other Structures: Patio
- Parking: Detached
- Roofing: OtherTile
- General: BrickStuccoWood SidingOtherOne
- Originating MLS: ires
- School District: Denver District 1
- County: Denver
- Zoning: E-SU-DX
- Fencing: Fenced
- Utilities: Natural Gas AvailableElectricity AvailableCable Available
- Water: City
- Sewer: Public Sewer
- Source: ires
- Exclusions: Seller's Personal Property.
This listing courtesy of Josh Behr , LIV Sotheby's International Realty
Monthly Payment
- Principal & Interest $
- Property Taxes $
- Home Insurance $
- VA Funding Fee $