2030 Quitman St, Denver, CO 80212
- 4 beds |
- 2 baths |
- 1,864 sqft
 Duplex
  Built in 1943
  5,227sqft lot
 4 car garage
  $429/sqft
  Listed 2 months ago
Property Description
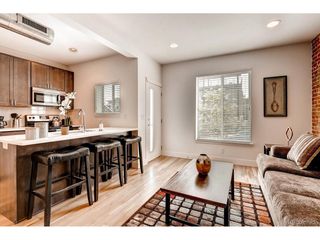
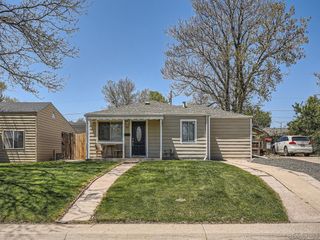
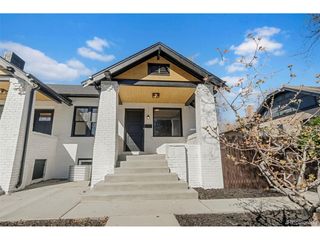
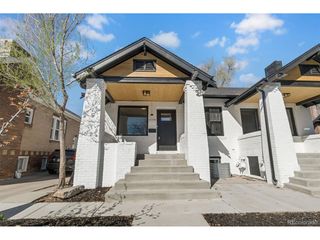
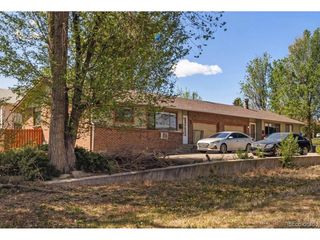
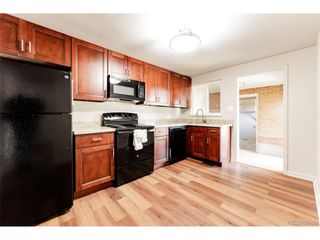
MOTIVATED SELLER! LAKE+MOUNTAIN VIEWS, 3.5 CAR COVERED PARKING, COMPLETELY REMODELED W/ BIG SYSTEM UPGRADES+SEPERATE SIDE ENTRANCE! Just four homes from the lake and showcasing beautiful lake+mountain views from your brand new front deck, this completely reimagined half duplex offers a rare combination of location, thoughtful design, and extensive system upgrades in the Sloan's Lake neighborhood!! Inside, the home features a bright and inviting layout anchored by a fully updated kitchen with modern cabinetry, quality finishes, and a clean, contemporary aesthetic. Every detail has been carefully considered, from extensive electrical upgrades and a new main panel to thoughtfully added Philips Hue Smart lights, Smart appliances and added outlets for convenience. Behind the walls, the property has been significantly improved with a full main sewer line replacement, central air conditioning added with all new ductwork, added interior french drains, and a new sump pump, providing a level of infrastructure and peace of mind rarely found in homes of this era. The permitted finished basement dramatically expands the home's flexibility. With its own private side entrance, two bedrooms, bathroom, kitchenette, and separate laundry, the space is ideal for guests, multigenerational living, or potential rental income. Additional highlights include beautifully updated bathrooms and rare covered parking for up to 3.5 vehicles, with possible RV Parking - an uncommon amenity this close to the lake. Offering approximately 1,864 square feet, 4 bedrooms, and 2 bathrooms, this home blends timeless character with modern infrastructure and flexible living-just steps from the water, with mountain views that make everyday living feel elevated. See the attached document for full list of upgrades.
- Listing Status:
- Pending
- Data Last Updated:
- May 25, 2026 at 7:21PM
- Listing Office:
- Thrive Real Estate Group : andrewo@thrivedenver.com,703-203-8777
- Listing Agent:
- Andrew Osiecki : 703-203-8777
- MLS ID:
- 9585705

- Appliances: Self Cleaning OvenDishwasherRefrigeratorWasherDryerMicrowaveDisposalFire Alarm
- Basement: Partially FinishedWalk-Out AccessSump Pump
- A/C: Central AirCeiling Fan(s)
- Heating: Forced Air
- Disability Feature: Level Lot
- Eco/Green Feature: Windows
- Style: In-Law Area
- Other Structures: Deck
- Parking: Detached
- Roofing: Fiberglass
- General: BrickOne
- Originating MLS: ires
- School District: Denver District 1
- County: Denver
- Zoning: U-SU-C
- View: Mountain(s)Water
- Fencing: Fenced
- Utilities: Natural Gas AvailableElectricity Available
- Sewer: Public Sewer
- Source: ires
- Exclusions: Seller's Personal Property and Staging
This listing courtesy of Andrew Osiecki , Thrive Real Estate Group
Monthly Payment
- Principal & Interest $
- Property Taxes $
- Home Insurance $
- VA Funding Fee $