2032 Spruce Street, Denver, CO 80238
- 3 beds |
- 3 baths |
- 1,712 sqft
 Town Home
  Built in 2010
  2,178sqft lot
 2 car garage
  $292/sqft
  Listed 3 days ago
Property Description
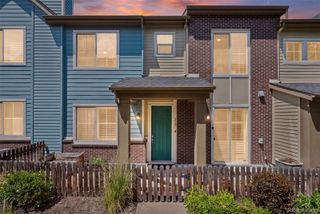
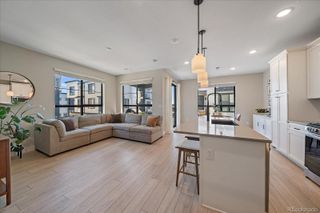
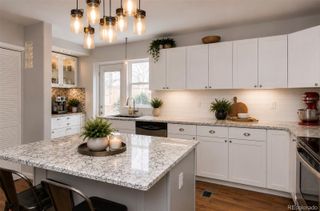
Welcome home to this beautifully maintained 3-bedroom, 2.5-bath townhouse offering the perfect blend of comfort, functionality, and convenience. Filled with natural light, the open-concept main level creates an inviting space for everyday living and effortless entertaining. The spacious kitchen overlooks the living and dining areas, while the attached two-car garage provides secure parking and additional storage. Step outside to your private, fenced patio—ideal for summer grilling, morning coffee, or relaxing evenings. Upstairs, a generous loft offers incredible flexibility as a home office, media room, workout space, or play area. The upper level also features two secondary bedrooms, a full bathroom, a convenient laundry room, and a spacious primary suite complete with an ensuite bathroom and dual closets. Located directly across from a playground, tennis courts, and a dog park, this home offers an active lifestyle right outside your front door. Just minutes from Central Park, Stanley Marketplace, Anschutz Medical Campus, I-70, and Downtown Denver, you'll enjoy easy access to shopping, dining, recreation, and commuting. Be sure to ask about the seller's interest rate buy-down, which could save qualified buyers thousands over the life of their loan.
- Listing Status:
- Active
- Data Last Updated:
- July 26, 2026 at 7:22AM
- Listing Office:
- Keller Williams Integrity Real Estate LLC : 303-722-3300
- Listing Agent:
- Hana Brownsell : 727-504-5267
- MLS ID:
- 5234995

- General: Dog RunPrivate YardRain Gutters
- Style: Contemporary
- Other Structures: Front Porch
- Parking: Parking spaces: 2
- Roofing: Composition
- Windows: Double Pane WindowsWindow Treatments
- General: Two
- Road/Access: Private RoadPublic
- HOA Amenities: Garden AreaParkPlaygroundPoolTennis Court(s)Maintenance GroundsRecyclingSewerSnow RemovalTrashWater50.0Monthly
- Originating MLS: recolorado
- School District: Denver 1
- County: Denver
- Zoning: R-MU-20STAPLETON FLG 33 BLK 1 L51332-47-005
- View: Mountain(s)
- Fencing: Full
- Utilities: Electricity ConnectedNatural Gas Connected110V
- Water: Public
- Sewer: Public Sewer
- Source: recolorado
- Ownership: Individual
- Exclusions: Sellers Personal Property
This listing courtesy of Hana Brownsell , Keller Williams Integrity Real Estate LLC
Monthly Payment
- Principal & Interest $
- Property Taxes $
- Home Insurance $
- VA Funding Fee $

 New - 1 day ago