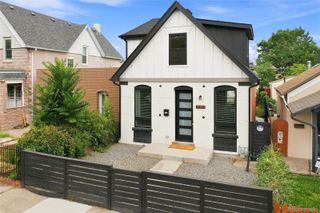
2045 S Sherman Street, Denver, CO 80210
- 3 beds |
- 2 baths |
- 1,468 sqft
 Single-Family Home
  Built in 1926
  4,792sqft lot
 2 car garage
  $490/sqft
  Listed 6 days ago
Property Description
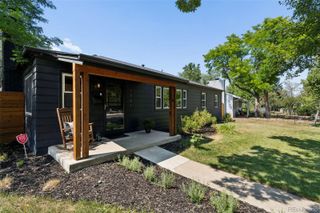
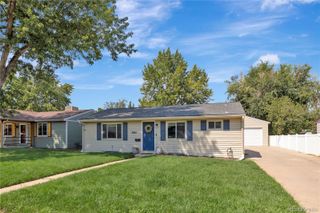
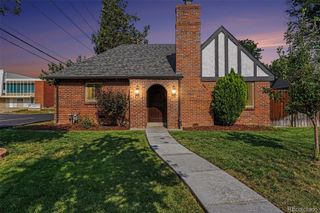
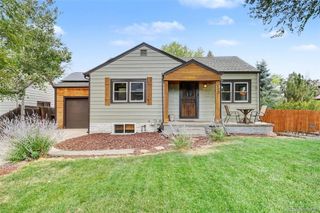
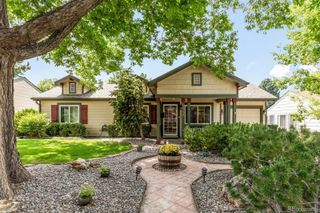
Beautifully updated Platt Park bungalow with a private backyard oasis! This charming 3-bedroom, 2-bath home blends a modern, functional floor plan with the character of the original woodwork and warm hardwood floors. The main level features inviting, open living and dining spaces, two bedrooms and a full bath. The spacious lower level offers wonderful flexibility, use it as a private primary suite, an additional living or family room, or guest space. A new egress window was added, creating a conforming third bedroom. The outdoor spaces are a standout, with a covered front porch and a beautifully landscaped, fully fenced backyard featuring a flagstone patio—perfect for dining, entertaining or simply relaxing. Impeccably maintained with more than $75,000 in improvements, including new windows and shades, central air, professional landscaping and patio, new fencing, and more. A modern 2-car garage plus a concrete pad for a third vehicle provide exceptional off-street parking. All of this in an unbeatable Platt Park location just blocks from South Pearl Street, with Park Burger, Sweet Cow, Platt Park Brewing Co., Sushi Den and the South Pearl Street Farmers Market just minutes away.
- Listing Status:
- Active
- Data Last Updated:
- August 20, 2026 at 7:22AM
- Listing Office:
- Live West Realty : 303-800-9601
- Listing Agent:
- Peter Sotiropoulos : 303-253-1567
- MLS ID:
- 8137998

- General: Private YardRain Gutters
- Style: Bungalow
- Other Structures: Front PorchPatioCovered
- Parking: Parking spaces: 3
- Roofing: Composition
- Windows: Double Pane WindowsWindow Coverings
- General: One
- Road/Access: Public
- Originating MLS: recolorado
- School District: Denver 1
- County: Denver
- Zoning: U-SU-B1LOTS 35 & SOUTH 1/2 OF 36 BLOCK 3 CARTERDALE5271-12-023
- Fencing: Partial
- Utilities: Electricity ConnectedNatural Gas Connected
- Water: Public
- Sewer: Public Sewer
- Source: recolorado
- Ownership: Individual
- Exclusions: Staging furniturestaging items.
This listing courtesy of Peter Sotiropoulos , Live West Realty
Monthly Payment
- Principal & Interest $
- Property Taxes $
- Home Insurance $
- VA Funding Fee $

 New - 1 day ago