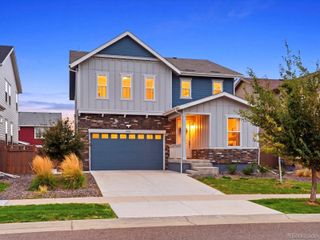
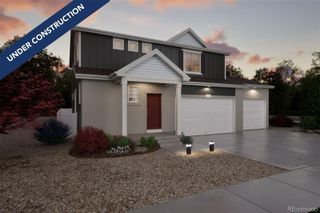
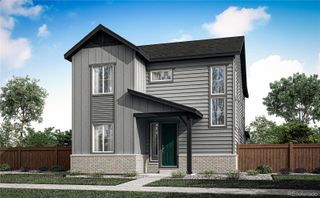
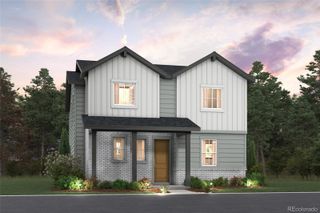
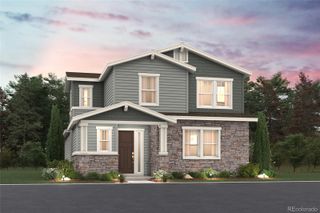
20473 E 40th Place, Denver, CO 80249
- 4 beds |
- 4 baths |
- 2,144 sqft
 Single-Family Home
  Built in 2000
  5,663sqft lot
 3 car garage
  $303/sqft
  Listed 10 days ago
Property Description
Welcome home to refined comfort in the heart of Green Valley Ranch! This beautifully appointed home offers the perfect blend of spacious living, thoughtful design, and warm, inviting spaces all within one of Denver’s sought-after communities. From the moment you step inside, you’ll appreciate the open concept floor plan and generous living spaces, designed for both everyday living and effortless entertaining. Upstairs, you’ll find three spacious bedrooms plus a versatile loft, offering the perfect opportunity for a home office, reading retreat, playroom, or additional gathering space. The fully finished basement adds exceptional flexibility with a fourth bedroom, 3/4 bathroom, and stylish wet bar creating an ideal private retreat for guests or an inviting space to host family and friends. Step outside to the beautifully maintained backyard, where charming garden areas and comfortable outdoor spaces create a peaceful setting for morning coffee, summer gatherings, or simply unwinding at the end of the day. Enjoy growing your own fruit! From peach trees to raspberry, grape and tomatoes all in your backyard! With its spacious layout, finished basement, thoughtful details, and endless potential to make the loft and additional spaces uniquely yours, this home offers a wonderful opportunity to enjoy comfort, style, and lasting value in Green Valley Ranch. Buyer to assume existing solar financing. Buyer to verify all terms with the solar provider. Come experience the warmth and character of this exceptional home, you may have just found the one!
- Listing Status:
- Active
- Date Added:
- September 25, 2026
- Data Last Updated:
- October 5, 2026 at 3:09PM
- Listing Office:
- Orchard Brokerage LLC : homesbyvanessaa@gmail.com,720-736-3602
- Listing Agent:
- Vanessa Mogollon :
- Contact:
- homesbyvanessaa@gmail.com,720-736-3602
- MLS ID:
- 4508030

- General: GardenPrivate Yard
- Style: Contemporary
- Other Structures: Front PorchPatio
- Parking: Concrete
- Roofing: Concrete
- Windows: Double Pane WindowsWindow Coverings
- General: FrameWood SidingTwo
- HOA Amenities: 800.0Annually
- Originating MLS: REcolorado
- School District: Denver 1
- County: Denver
- Zoning: R-2-A23307025
- Fencing: Full
- Utilities: Cable Available
- Water: Public
- Sewer: Public Sewer
- Source: REcolorado
This listing courtesy of Vanessa Mogollon , Orchard Brokerage LLC
Monthly Payment
- Principal & Interest $
- Property Taxes $
- Home Insurance $
- VA Funding Fee $

 New - 3 days ago