2058 S Holly Street 1, Denver, CO 80222
- 4 beds |
- 4 baths |
- 2,157 sqft
 Rental
 Built in 2024
 —— sqft lot
 2 car garage
 $2/sqft
 Listed 1 month ago
Property Description
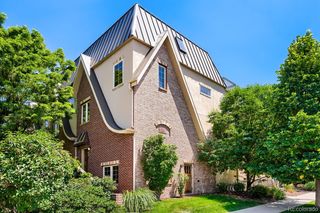
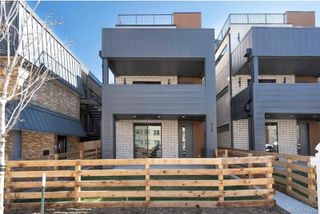
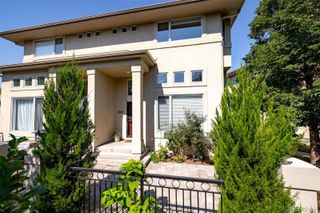
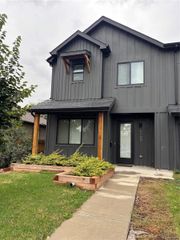
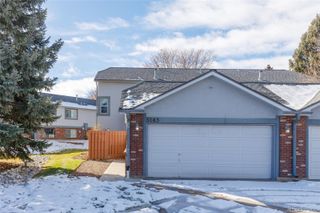
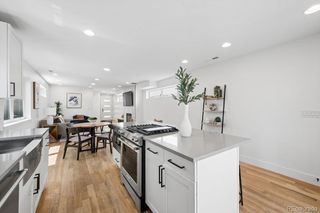
LUXURY DESIGNER TOWNHOME | 4 BEDROOMS | 3.5 BATHROOMS | 2,157 SQ. FT. Beautifully designed, newer-construction end-unit townhome in prime central Denver! Located in Virginia Village, minutes from Cherry Creek, Washington Park, and DU, with convenient access to Downtown Denver and the DTC. Enjoy nearby Cherry Creek and High Line Canal trails, light rail access, and mountain sunset views. Offering spacious, light-filled living, designer finishes, and a versatile three-level floor plan. LEVEL 1 | PRIVATE GUEST SUITE Rare studio-style suite with kitchenette, full bathroom, full-size refrigerator, and private washer/dryer. Ideal for multigenerational living or extended guests. Front patio overlooks community green space. LEVEL 2 | OPEN-CONCEPT LIVING Spacious living and dining areas flow into a designer kitchen with oversized island and walk-in pantry. Enjoy mountain sunset views, a covered patio overlooking green space, and a powder bathroom. LEVEL 3 | BEDROOMS & ADDITIONAL LAUNDRY Spacious primary suite with en-suite bath, two additional bedrooms, full bathroom, built-in workspace, and second laundry area with folding counter and storage. ADDITIONAL FEATURES Attached two-car garage with storage, free street parking, two patios, two full-size refrigerators, and fiber internet availability. HOA covers landscaping, trash, recycling, and qualifying snow removal. RENTAL DETAILS Rent: $3,950/month, unfurnished Available: December 1, 2026 Lease: 18 months preferred Pets: Considered with approval Utilities: Tenant pays gas, electricity, water, and internet Furnished options may be considered upon request. Contact us to schedule a private showing! Owner/Landlord is a licensed real estate broker in the State of Colorado
- Listing Status:
- Active
- Date Added:
- October 17, 2026
- Data Last Updated:
- November 19, 2026 at 7:08AM
- Listing Office:
- HomeSmart Realty : UhlRealty@gmail.com,303-503-0602
- Listing Agent:
- Amber Uhl :
- Contact:
- UhlRealty@gmail.com,303-503-0602
- MLS ID:
- 9104317

- General: Balcony
- Style: ContemporaryUrban Contemporary
- Other Structures: Front PorchDeckPatioCovered
- General: Three Or More
- HOA Amenities: Bike Maintenance AreaBike StorageParking
- Originating MLS: REcolorado
- School District: Denver 1
- County: Denver
- View: MeadowMountain(s)
- Source: REcolorado
This listing courtesy of Amber Uhl , HomeSmart Realty