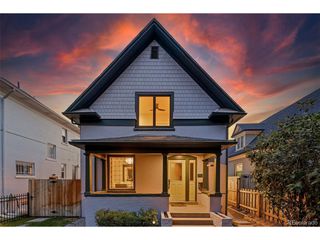
2091 Holly, Denver, CO 80207
- 4 beds |
- 3 baths |
- 2,317 sqft
 Single-Family Home
  Built in 1905
  6,098sqft lot
 1 car garage
  $511/sqft
  Listed 1 day ago
Property Description
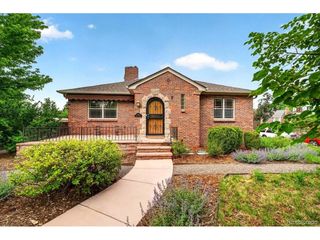
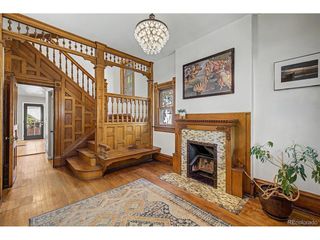
The quintessential location and warmth of this two-story Park Hill charmer is hard to put into words (even for AI); You want a Premier PH location? Bullseye!.....you want Character? you got it in Spades! with it's park-like setting featuring fully sprinklered grounds of luscious foliage, gardens and professional landscaping. The welcoming front porch lends itself to watching the world go by while enjoying your morning coffee or reading your book with your afternoon tea. Passing through the "original" front door (1905) entry way you'll find an entry closet and pocket doors to an enchanting Living Room with a quaint fireplace (no-working) that transitions seamlessly into the elegant Dining Room, adjacent to the generous Kitchen space which leads to the 210 square foot addition filled with windows and natural light. The Powder Room/ Half Bath has been added to this area. This space was designed and engineered such that additional square footage may be added to the home's second story above this space (Primary Suite?); this 121 year old home has a natural and easy flow to it. Step through the back French Doors to the flagstone patio and view your gardens - flowers and veggies, both! Back to the Second Floor where you'll find the primary bedroom featuring a Park Hill rarity of two closets, along with two other bedrooms, one of which has access to second floor balcony. There's also a full bath with a jetted tub; the Basement space has a full bath along with a conforming bedroom (egress window), a den/TV room and plenty of storage space! Roof, decking, gutters and downspouts all installed June 2019;
- Listing Status:
- Active
- Data Last Updated:
- May 30, 2026 at 12:23PM
- Listing Office:
- Clarke Real Estate : PAULCLARKE_US@YAHOO.COM,303-669-5466
- Listing Agent:
- Paul Clarke : 303-669-5466
- MLS ID:
- 9500744

- General: Sprinkler SystemBalcony
- Other Structures: Patio
- Parking: Detached
- Roofing: Composition
- Windows: Window Coverings
- General: BrickTwo
- Originating MLS: ires
- School District: Denver District 1
- County: Denver
- Zoning: U-SU-C
- Utilities: Natural Gas Available
- Sewer: Public Sewer
- Source: ires
- Exclusions: Seller's personal property;
This listing courtesy of Paul Clarke , Clarke Real Estate
Monthly Payment
- Principal & Interest $
- Property Taxes $
- Home Insurance $
- VA Funding Fee $

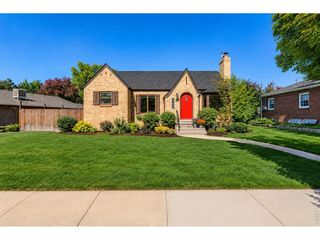
 New - 1 day ago